AndyRice

BEDS3
BATHS2 full 1 partial
SQUARE FEET2,178
MLS#10767670
STATUSNew
PROPERTY TYPERental - Single Family
SUBDIVISIONThe Village at Towne Lake
Property Description
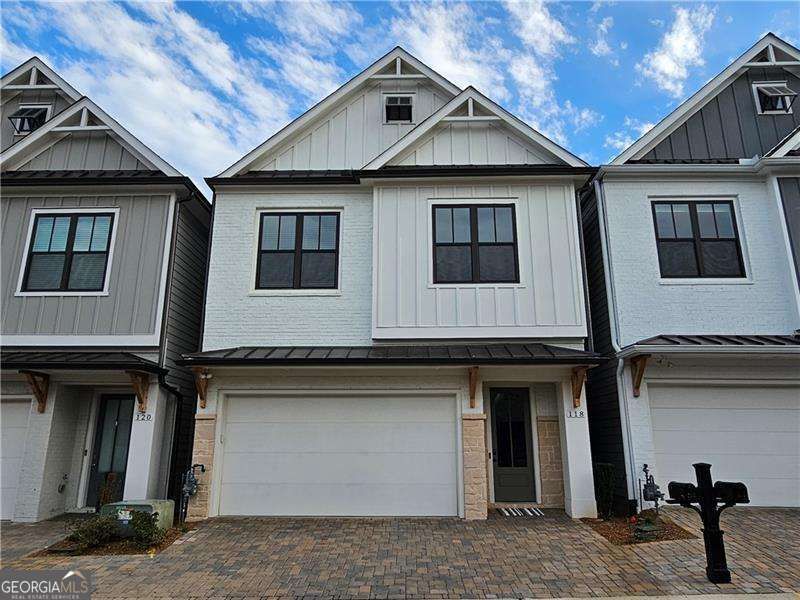
Enjoy living in style in this executive luxury home with 2 car garage located in one of the most prime locations in Cherokee county located in Village at Towne Lake. The home is a Frisco floor plan which offers a great home for entertainment and living in style, and features an open-concept layout 11 foot ceilings on main and 10 feet on 2nd level and state of the art appliances including refrigerator and a washer dryer. The home also features a nice size covered desk for relaxing. The kitchen features white designer 42* cabinets, quartz countertops, stainless steel appliances, vent hood and large island. First floor features an open gourmet-style kitchen, spacious family room with cozy fireplace, separate dining area and designer hardwood flooring and a powder room. Second floor features spacious owner's suite, an oversized majestic master bath with tiled shower with tiled flooring in bathrooms and walk-in custom closet, Second floor also features 2 more nice size bedrooms with walk in closets, a generous-sized laundry room and full bath with tiled walls. You will love the custom construction in this executive townhome. The gated community of Village at Towne Lake offers a range of excellent amenities to include a pool, pickleball court, bocce ball, fire pit, fitness center, a dog park and more. Won't last long, make it your home today!
Property Features
Property Type: Rental - Single Family
Basement: None
Cooling: Ceiling Fan(s), Central Air, Whole House Fan, Zoned
Fireplaces: 1
Garage: 2 car attached
Heating: Central, Forced Air, Natural Gas, Zoned
Home Style: Craftsman, Traditional
Lot Size: 0.05 Acres
Stories: 2.0
Taxes: $0
Year Built: 2023
Feature Descriptions
Additional Rooms: Family Room, Foyer, Laundry
Amenities: Clubhouse, Fitness Center, Gated, Pool, Sidewalks, Street Lights, Near Shopping
Appliances: Dishwasher, Disposal, Dryer, Electric Water Heater, Microwave, Refrigerator, Washer
Days on Site: 10
Dining Room: L Shaped
Exterior: Concrete, Stone
Fencing: Back Yard
Fireplace Type: Factory Built, Family Room
Flooring: Carpet, Hardwood, Tile
Interior: Double Vanity, Tray Ceiling(s), Walk-In Closet(s)
Kitchen: Breakfast Area, Breakfast Bar, Kitchen Island, Pantry
Parking Notes: Garage, Attached, Kitchen Level, Garage Door Opener
Security Features: Carbon Monoxide Detector(s), Gated Community, Smoke Detector(s)
Sewer: Public Sewer
Topography: Level
Utilities: Cable Available, Electricity Available, Natural Gas Available, Phone Available, Sewer Available, Underground Utilities, Water Available
Water: Public
Window Features: Double Pane Windows, Skylight(s)
Local Schools
High School: Woodstock
Middle School: Woodstock
Elementary School: Woodstock
Listed By / Shown By
Listed By
Agency Name: RE/MAX Center
Agency Phone: 770-932-1234
Shown By
Agent Name: Andy Rice
Agent Phone: (678) 300-0115
Agency Title: Josey Young & Brady Realty, LLC


Privacy Policy / DMCA Notice / ADA Accessibility


This site is hosted, designed and copyright
© 1994 - 2026 by
Delta Media Group, Inc. -- Patent Pending --
118 Batten Board Way | MLS# 10767670
This property located at 118 Batten Board Way, Woodstock, GA 30189 is currently listed for rent with an asking price of $3,195 / Monthly. Search Woodstock real estate on arice.jybrealty.com today.