AndyRice

BEDS5
BATHS4 full 1 partial
SQUARE FEET3,843
MLS#10704740
STATUSActive
PROPERTY TYPEResidential - Single Family
SUBDIVISIONRiverbend Overlook
Property Description
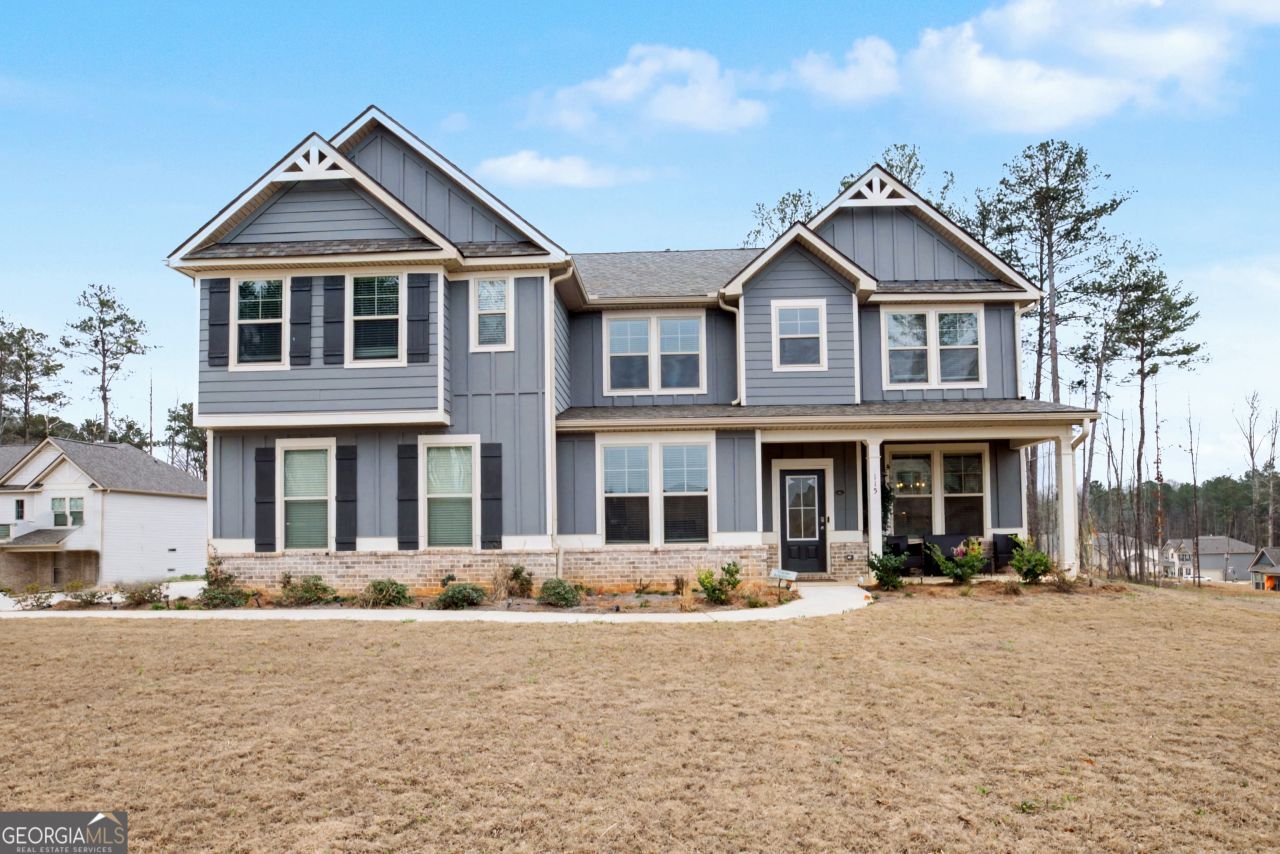
Rare former well designed Model Plan with bedroom on main with private bath & large walk-in closet. Also powder room, great open floorplan ready for daily living or entertaining. Approx. 3,843 sqft 2 story with 5 bedrooms and 4 1/2 baths. Main floor has 2 story foyer, coffered formal dining room. Separate living room/office/library on opposite side of foyer leading to Heart of Home. Open great room w/fireplace & stunning kitchen with expansive island which can seta 4 plus a breakfast area. Quartz countertops, beautiful cabinetry, stainless steel appliances which include a gas cooktop, built-in oven & microwave and separate vent hood. Butlers pantry across from walkk-in pantry between dining room. Laundry room is on the main floor. Large walk-in guest closet. Upstairs has a loft with decorative metal spindles overlooking the stairs. The master is oversized with a sitting area, double door entry, His & Hers walk-in closets. Large spa like bath with tiled shower & free standing soaking tub, His & Hers vanities with quartz counters and beautiful tile floors. 3 additional bedrooms that will accommodate king sized beds. Jack & Jill bath between 2 bedrooms with walk-in closets. Also another half bath. Home sits on an acre flat lot. Covered patio. 3-car garage with long, wide driveway can accommodate double parking. 10 minutes to shopping, approx 15 min to Trillith. Built in 2024
Property Features
Property Type: Residential - Single Family
Basement: None
Cooling: Ceiling Fan(s), Central Air, Dual, Electric
Fireplaces: 1
Garage: 3 car attached
Heating: Central, Hot Water, Natural Gas
Home Style: Traditional
Lot Size: 1.00 Acres
Roof Type: Composition
Stories: 2.0
Taxes: $0
Year Built: 2024
Feature Descriptions
Additional Rooms: Family Room, Foyer, Great Room, Laundry, Loft
Amenities: None, Street Lights
Appliances: Cooktop, Dishwasher, Gas Water Heater, Microwave, Oven, Stainless Steel Appliance(s)
Days on Site: 84
Dining Room: Separate Room
Exterior: Brick, Concrete, Other
Exterior: Sprinkler System
Fireplace Type: Factory Built, Gas Log, Gas Starter
Flooring: Carpet, Laminate, Tile
Foundation: Slab
Interior: Double Vanity, High Ceilings, In-Law Floorplan, Roommate Plan, Separate Shower, Soaking Tub, Split Bedroom Plan, Tile Bath, Entrance Foyer, Walk-In Closet(s)
Kitchen: Breakfast Area, Breakfast Bar, Kitchen Island, Pantry, Solid Surface Counters, Walk-in Pantry
Parking Notes: Garage, Storage, Attached, Off Street, Kitchen Level, Garage Door Opener, Side/Rear Entrance
Security: yes
Security Features: Security System, Smoke Detector(s)
Sewer: Septic Tank
Topography: Level
Utilities: Cable Available, Electricity Available, High Speed Internet, Natural Gas Available, Phone Available, Underground Utilities
Vegetation: Grassed
Water: Public
Window Features: Double Pane Windows, Window Treatments
Local Schools
High School: Fayette
Middle School: Bennetts Mill
Elementary School: Inman
Listed By / Shown By
Listed By
Agency Name: Southern Classic Realtors
Agency Phone: 678-635-8877
Shown By
Agent Name: Andy Rice
Agent Phone: (678) 300-0115
Agency Title: Josey Young & Brady Realty, LLC

Estimate Your Payment
Estimated Payment
$ 1,535.26 per month $1,357.37 Principal & Interest $0.00 Property Tax (data not provided by mls) $177.89 Homeowner's InsuranceChange Payment Information

Privacy Policy / DMCA Notice / ADA Accessibility


This site is hosted, designed and copyright
© 1994 - 2026 by
Delta Media Group, Inc. -- Patent Pending --
115 Cooper East Cove | MLS# 10704740
This single family home located at 115 Cooper East Cove, Fayetteville, GA 30214 is currently listed for sale with an asking price of $609,900. This property was built in 2024 and has 5 bedrooms and 4 full and 1 partial baths with 3843 sq. ft. Cooper East Cove is located in the Riverbend Overlook subdivision. Search Riverbend Overlook real estate on arice.jybrealty.com today.