AndyRice

BEDS3
BATHS2 full 1 partial
MLS#10773506
STATUSNew
PROPERTY TYPEResidential - Single Family
Property Description
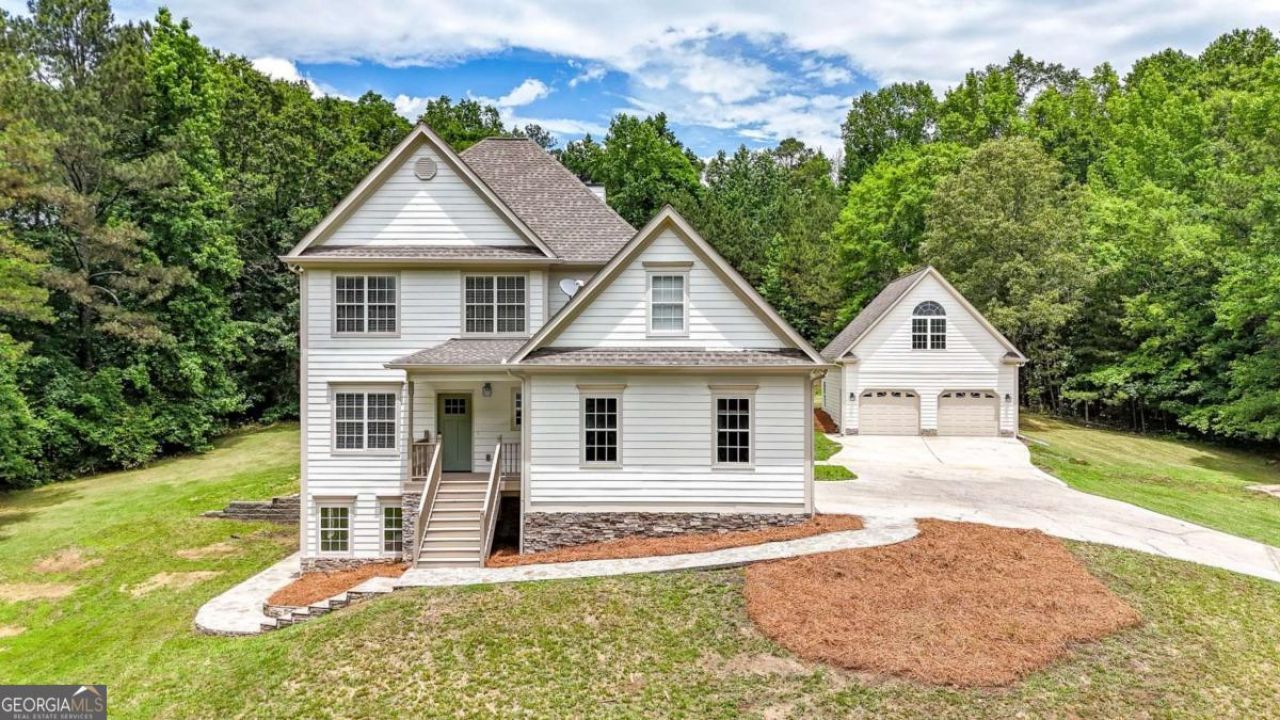
Nestled on 4.28 private acres, this beautifully updated modern farmhouse with Craftsman-inspired elements offers the perfect blend of charm, space, and functionality. Fresh interior and exterior paint, all new flooring including LVP on the main level, baths, and laundry, plus new carpet and updated sheet vinyl in the basement make this home move-in ready. The kitchen features freshly painted cabinets, new hardware and lighting, and a new electric oven, while bathrooms have also been refreshed with painted vanities, new hardware, and lighting. The flexible floorplan includes a full basement with a finished bonus room and additional working toilet and sink, offering the functionality of 2 full baths and 2 half baths. Enjoy peaceful outdoor living from the brand-new back deck overlooking the wooded, private setting. A detached 2-car garage with a large finished room above provides excellent space for a home office, guest suite, hobby room, or media room. HVAC is approximately 10 years old and has recently been serviced and repaired as needed. Refrigerator does not remain with the property.
Property Features
Property Type: Residential - Single Family
Basement: Yes
Basement: Bath/Stubbed, Daylight, Unfinished
Cooling: Central Air
Fireplaces: 1
Garage: 2
Heating: Central
Home Style: Craftsman, Traditional
Lot Size: 4.36 Acres
Roof Type: Composition
Stories: 3.0
Taxes: $4,425
Year Built: 1999
Feature Descriptions
Additional Rooms: Family Room, Laundry, Other
Appliances: Dishwasher, Refrigerator
Days on Site: 1
Fireplace Type: Family Room
Flooring: Carpet, Vinyl
Interior: Other, Walk-In Closet(s)
Kitchen: Breakfast Bar
Parking Notes: Garage
Sewer: Septic Tank
Topography: Open Lot
Utilities: Electricity Available, Underground Utilities, Water Available
Water: Public, Well
Local Schools
High School: Douglas
Middle School: Mason Creek
Elementary School: Mirror Lake
Listed By / Shown By
Listed By
Agency Name: Atlanta Communities
Agency Phone: 770-240-2004
Shown By
Agent Name: Andy Rice
Agent Phone: (678) 300-0115
Agency Title: Josey Young & Brady Realty, LLC

Estimate Your Payment
Estimated Payment
$ 1,753.23 per month $1,224.06 Principal & Interest $368.75 Property Tax $160.42 Homeowner's InsuranceChange Payment Information

Privacy Policy / DMCA Notice / ADA Accessibility


This site is hosted, designed and copyright
© 1994 - 2026 by
Delta Media Group, Inc. -- Patent Pending --
1146 Mann Road | MLS# 10773506
This single family home located at 1146 Mann Road, Douglasville, GA 30134 is currently listed for sale with an asking price of $550,000. This property was built in 1999 and has 3 bedrooms and 2 full and 1 partial baths. Search Douglasville real estate on arice.jybrealty.com today.