AndyRice

BEDS3
BATHS2 full 1 partial
SQUARE FEET3,126
MLS#10772492
STATUSActive
PROPERTY TYPEResidential - Single Family
SUBDIVISIONBrookhaven at Johns Creek
Property Description
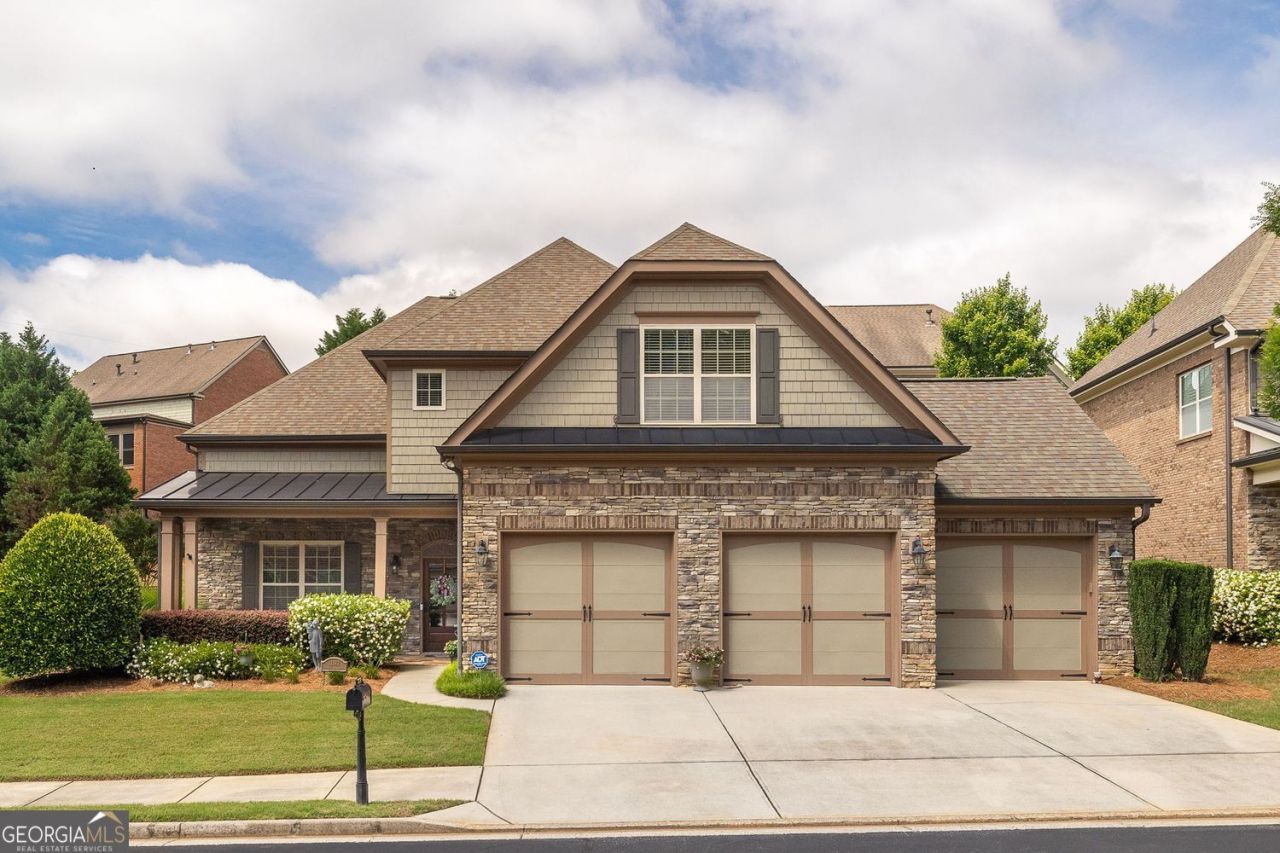
This is the ONLY Active Adult home with a 3-car garage, over 3,100 sq ft, primary suite on main, on about .25 acres that is PRICED UNDER $900,000. This UPSCALE Lock-and-Go home is PRICED UNDER APPRAISED VALUE. Experience the ultimate in Active Adult 55+ living in this meticulously maintained, freshly painted Ansley plan. Premium and private lot, this home is a true UNICORN! The 3-car garage is ideal for the car enthusiast, hobbyist/workshop, fitness equipment, or significant extra storage. MAIN LEVEL luxury with open-concept living and gorgeous hardwoods throughout the main level. Vaulted ceilings! Gourmet kitchen with stained cabinetry and brand-new gas cooktop and microwave. Primary suite is a true sanctuary with a spa-like bathroom, double granite vanities, linen tower, and a Safe Step jetted tub for therapeutic soaking. Custom walk-in closet. UPSTAIRS features an expansive, private retreat for guests complete with a large sitting area, office alcove, private full bath. Adjacent flex space/occasional bedroom with skylight and built-in storage is perfect for a hobby room, or grandchild-ready sleep/play zone. For year-round enjoyment, retreat to the heated and cooled all-season Sunroom/Lanai, offering a stacked stone fireplace and a serene view of your private lot. Flagstone patio is perfect for BBQ and outdoor dining. True lock-and-go lifestyle where the exterior yard maintenance is handled by the HOA! You will truly enjoy the resort-style amenities: pickleball, tennis, a community garden, nature trail, clubhouse, free library, pool, and a fitness center. Whether it's a planned activity or a spontaneous neighborhood gathering, your social calendar will be as full as you want it to be. Community is GATED and FENCED. Brookhaven at Johns Creek is convenient to shopping, entertainment, hospital/medical facilities, multiple public and private golf courses, restaurants, and parks. COMING SUMMER 2026 TO JOHNS CREEK! Multi-BILLION DOLLAR Johns Creek Town Center, Medley and Creekside Park.
Property Features
Property Type: Residential - Single Family
Basement: None
Cooling: Central Air, Zoned
Fireplaces: 2
Garage: 3
Heating: Zoned
Home Style: Craftsman
Lot Size: 0.27 Acres
Roof Type: Composition
Stories: 1.0
Taxes: $3,758
Year Built: 2010
Feature Descriptions
Additional Rooms: Bonus Room, Office, Sun Room
Amenities: Clubhouse, Fitness Center, Gated, Pool, Retirement Community, Sidewalks, Street Lights, Tennis Court(s)
Appliances: Dishwasher, Disposal, Double Oven, Dryer
Days on Site: 51
Exterior: Sprinkler System
Exterior: Stone
Fireplace Type: Family Room, Gas Log, Gas Starter, Other
Flooring: Hardwood
Foundation: Slab
Interior: Bookcases, Double Vanity, High Ceilings, Master On Main Level, Separate Shower, Tile Bath, Vaulted Ceiling(s), Walk-In Closet(s)
Kitchen: Breakfast Bar, Kitchen Island, Pantry
Parking Notes: Garage, Kitchen Level
Security Features: Carbon Monoxide Detector(s), Gated Community, Smoke Detector(s)
Sewer: Public Sewer
Swimming Pool: Yes
Topography: Level
Utilities: Cable Available, Electricity Available, High Speed Internet, Natural Gas Available, Phone Available, Sewer Connected, Underground Utilities, Water Available
Water: Public
Window Features: Storm Window(s)
Local Schools
High School: Northview
Middle School: River Trail
Elementary School: Shakerag
Listed By / Shown By
Listed By
Agency Name: Harry Norman Realtors
Agency Phone: 678-461-8700
Shown By
Agent Name: Andy Rice
Agent Phone: (678) 300-0115
Agency Title: Josey Young & Brady Realty, LLC

Estimate Your Payment
Estimated Payment
$ 2,475.47 per month $1,911.76 Principal & Interest $313.17 Property Tax $250.54 Homeowner's InsuranceChange Payment Information

Privacy Policy / DMCA Notice / ADA Accessibility


This site is hosted, designed and copyright
© 1994 - 2026 by
Delta Media Group, Inc. -- Patent Pending --
11192 Brookhavenclub Drive | MLS# 10772492
This single family home located at 11192 Brookhavenclub Drive, Johns Creek, GA 30097 is currently listed for sale with an asking price of $859,000. This property was built in 2010 and has 3 bedrooms and 2 full and 1 partial baths with 3126 sq. ft. Brookhavenclub Drive is located in the Brookhaven at Johns Creek subdivision. Search Brookhaven At Johns Creek real estate on arice.jybrealty.com today.