AndyRice

BEDS4
BATHS3 full
SQUARE FEET3,360
MLS#10709429
STATUSActive
PROPERTY TYPEResidential - Single Family
SUBDIVISIONSheftall On The Marsh
Property Description
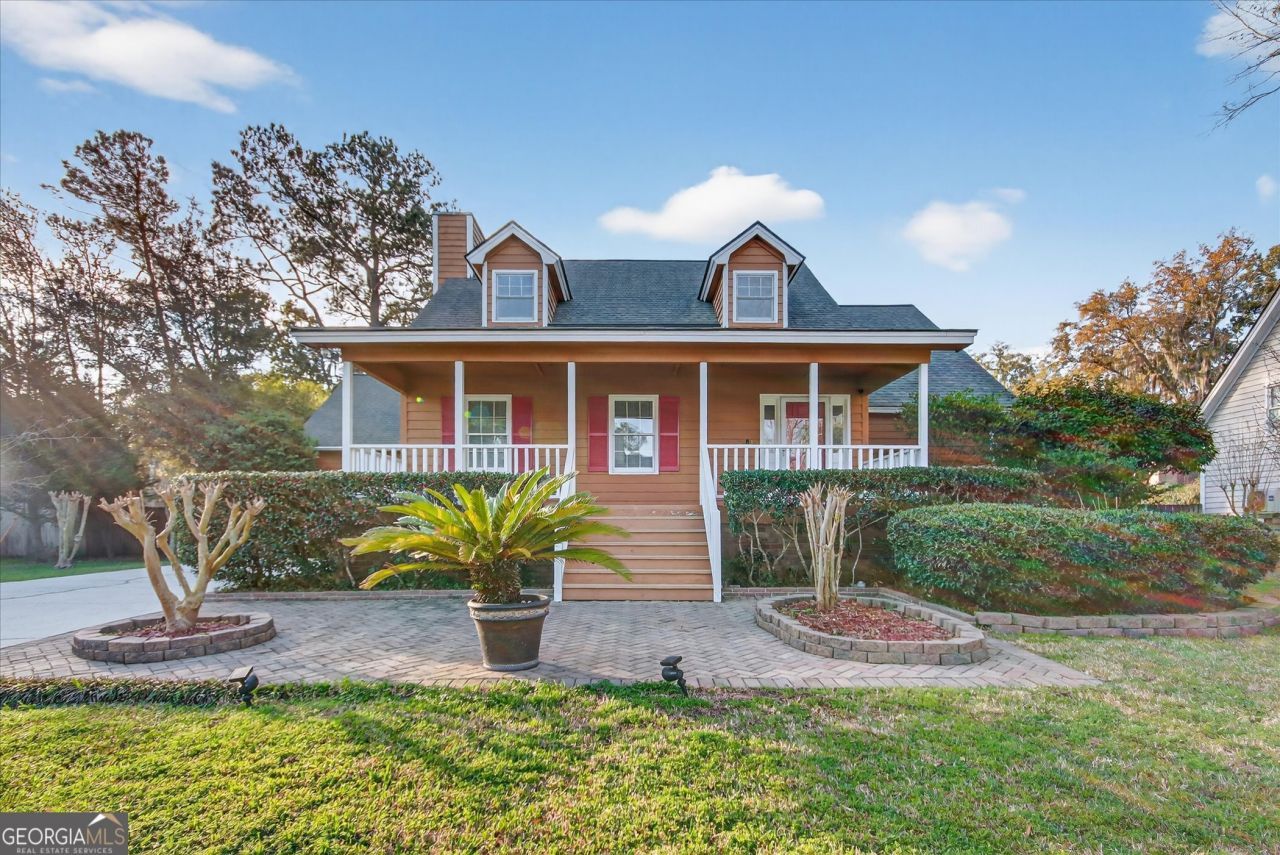
Discover the perfect balance of worry-free and blank canvas in this 4-bedroom, 3-bathroom gem. Located in one of the island's most sought-after pockets, this home has been loved and immaculately maintained, featuring a brand-new roof and systems that shine. While the upkeep is flawless, the interior offers a rare opportunity to bring your personal touch. The spacious layout provides plenty of room for a growing family, including a versatile bonus room perfect for a home office or playroom. Outside, the backyard is already a private oasis-fully enclosed by a classic wood privacy fence, ideal for weekend BBQs, pets, and play. The prime island location means you're minutes from the water and top-tier schools, and only 15 minutes to historic downtown.
Property Features
Property Type: Residential - Single Family
Basement: None
Cooling: Central Air, Electric
Fenced: Yes
Fireplaces: 1
Heating: Heat Pump, Natural Gas
Home Style: Cape Cod
Lot Size: 0.28 Acres
Roof Type: Composition
Stories: 2.0
Taxes: $5,770
Year Built: 1987
Feature Descriptions
Additional Rooms: Bonus Room, Family Room
Appliances: Dishwasher, Dryer, Gas Water Heater, Range, Refrigerator, Stainless Steel Appliance(s), Washer
Days on Site: 78
Dining Room: Separate Room
Exterior: Brick, Wood Siding
Fencing: Back Yard, Fenced, Privacy
Fireplace Type: Family Room, Wood Burning Stove
Flooring: Carpet, Hardwood, Tile
Interior: Master On Main Level, Walk-In Closet(s)
Kitchen: Breakfast Room, Kitchen Island
Parking Notes: Garage, Attached, Garage Door Opener
Sewer: Public Sewer
Topography: Level
Utilities: Electricity Available, Sewer Connected, Underground Utilities, Water Available
Water: Public
Local Schools
High School: Islands
Middle School: Coastal
Elementary School: Other
Listed By / Shown By
Listed By
Agency Name: Realty One Group Inclusion
Agency Phone: 912-298-7200
Shown By
Agent Name: Andy Rice
Agent Phone: (678) 300-0115
Agency Title: Josey Young & Brady Realty, LLC

Estimate Your Payment
Estimated Payment
$ 2,036.48 per month $1,375.40 Principal & Interest $480.83 Property Tax $180.25 Homeowner's InsuranceChange Payment Information

Privacy Policy / DMCA Notice / ADA Accessibility


This site is hosted, designed and copyright
© 1994 - 2026 by
Delta Media Group, Inc. -- Patent Pending --
111 N Sheftall Circle | MLS# 10709429
This single family home located at 111 N Sheftall Circle, Savannah, GA 31410 is currently listed for sale with an asking price of $618,000. This property was built in 1987 and has 4 bedrooms and 3 full baths with 3360 sq. ft. N Sheftall Circle is located in the Sheftall On The Marsh subdivision. Search Sheftall On The Marsh real estate on arice.jybrealty.com today.