AndyRice

BEDS2
BATHS2 full
MLS#10773597
STATUSNew
PROPERTY TYPEResidential - Mobile Home
SUBDIVISIONWellington
Property Description
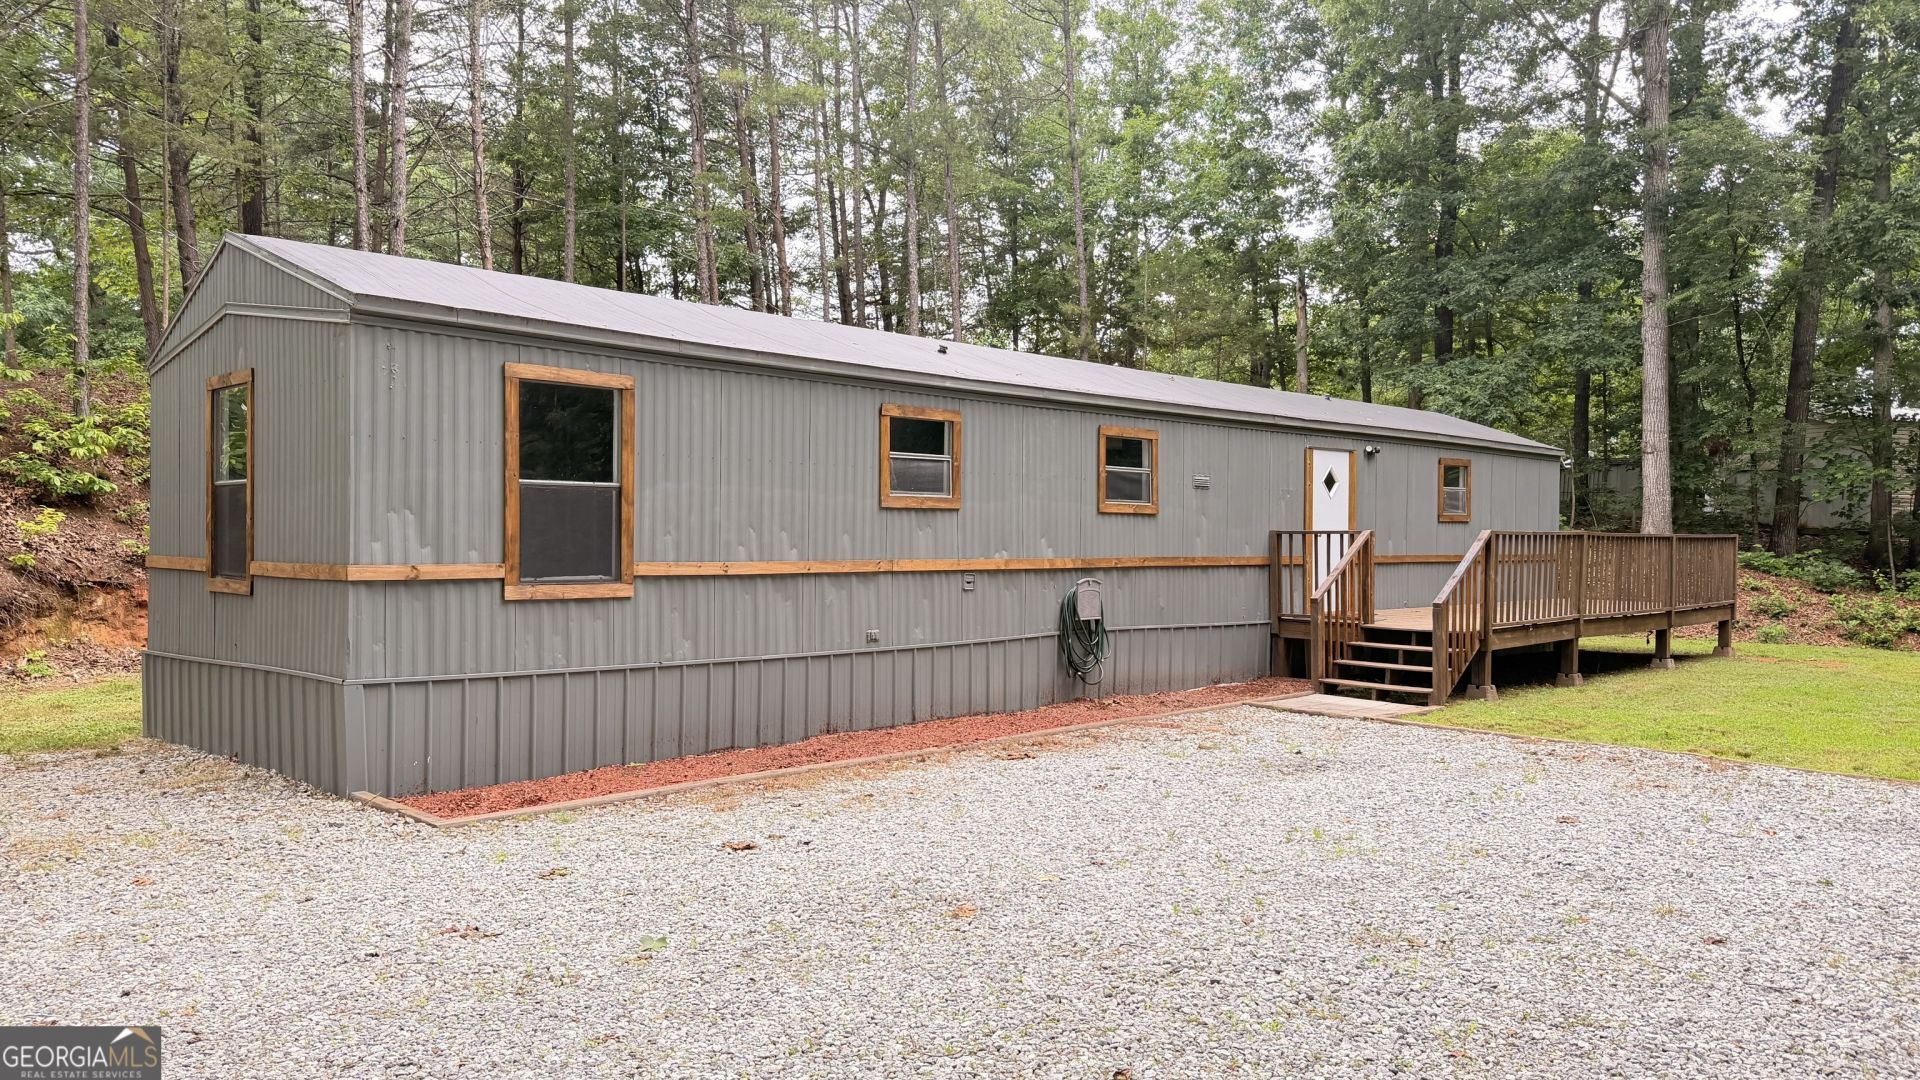
Welcome home to this beautifully renovated 2-bedroom, 2-bath single wide mobile home situated on 1.01 private acres in the heart of North Georgia! Conveniently located just minutes from GA 400, UNG Dahlonega campus, the new Northeast Georgia Medical Center, local wineries, hiking trails, and the North Georgia mountains, this property offers both comfort and convenience. Step inside to discover a completely updated interior featuring new flooring, fresh paint, updated bathrooms, modern countertops, and upgraded kitchen appliances. The open living space creates a warm and inviting atmosphere, perfect for everyday living or a mountain getaway retreat. Enjoy peaceful mornings and relaxing evenings from the newly updated porches overlooking the spacious lot. With plenty of room to garden, entertain, or simply enjoy the outdoors, this property offers the best of country living while remaining close to shopping, dining, and recreation. Whether you are looking for a primary residence, investment property, or weekend escape, this move-in ready home is a must-see!
Property Features
Property Type: Residential - Mobile Home
Basement: None
Cooling: Ceiling Fan(s), Central Air
Heating: Central, Heat Pump
Home Style: Modular Home
Lot Size: 1.01 Acres
Roof Type: Tile
Stories: 1.0
Taxes: $219
Year Built: 1996
Feature Descriptions
Appliances: Dishwasher, Electric Water Heater, Refrigerator
Days on Site: 1
Exterior: Aluminum Siding
Flooring: Carpet
Foundation: Pillar/Post/Pier
Interior: Other, Roommate Plan
Kitchen: Breakfast Area, Breakfast Bar
Parking Notes: Parking Pad
Sewer: Septic Tank
Topography: Corner Lot
Utilities: Cable Available, Electricity Available, Water Available
Vegetation: Cleared
Water: Public
Local Schools
High School: New Lumpkin
Middle School: Lumpkin
Elementary School: Long Branch
Listed By / Shown By
Listed By
Agency Name: Keller Williams Community Partners
Agency Phone: 678-341-7400
Shown By
Agent Name: Andy Rice
Agent Phone: (678) 300-0115
Agency Title: Josey Young & Brady Realty, LLC

Estimate Your Payment
Estimated Payment
$ 444.17 per month $376.57 Principal & Interest $18.25 Property Tax $49.35 Homeowner's InsuranceChange Payment Information

Privacy Policy / DMCA Notice / ADA Accessibility


This site is hosted, designed and copyright
© 1994 - 2026 by
Delta Media Group, Inc. -- Patent Pending --
11 Iberian Road | MLS# 10773597
This single family home located at 11 Iberian Road, Dahlonega, GA 30533 is currently listed for sale with an asking price of $169,200. This property was built in 1996 and has 2 bedrooms and 2 full baths. Iberian Road is located in the Wellington subdivision. Search Wellington real estate on arice.jybrealty.com today.