AndyRice

BEDS4
BATHS2 full 1 partial
MLS#10771773
STATUSBack On Market
PROPERTY TYPERental - Single Family
SUBDIVISIONAmberleigh
Property Description
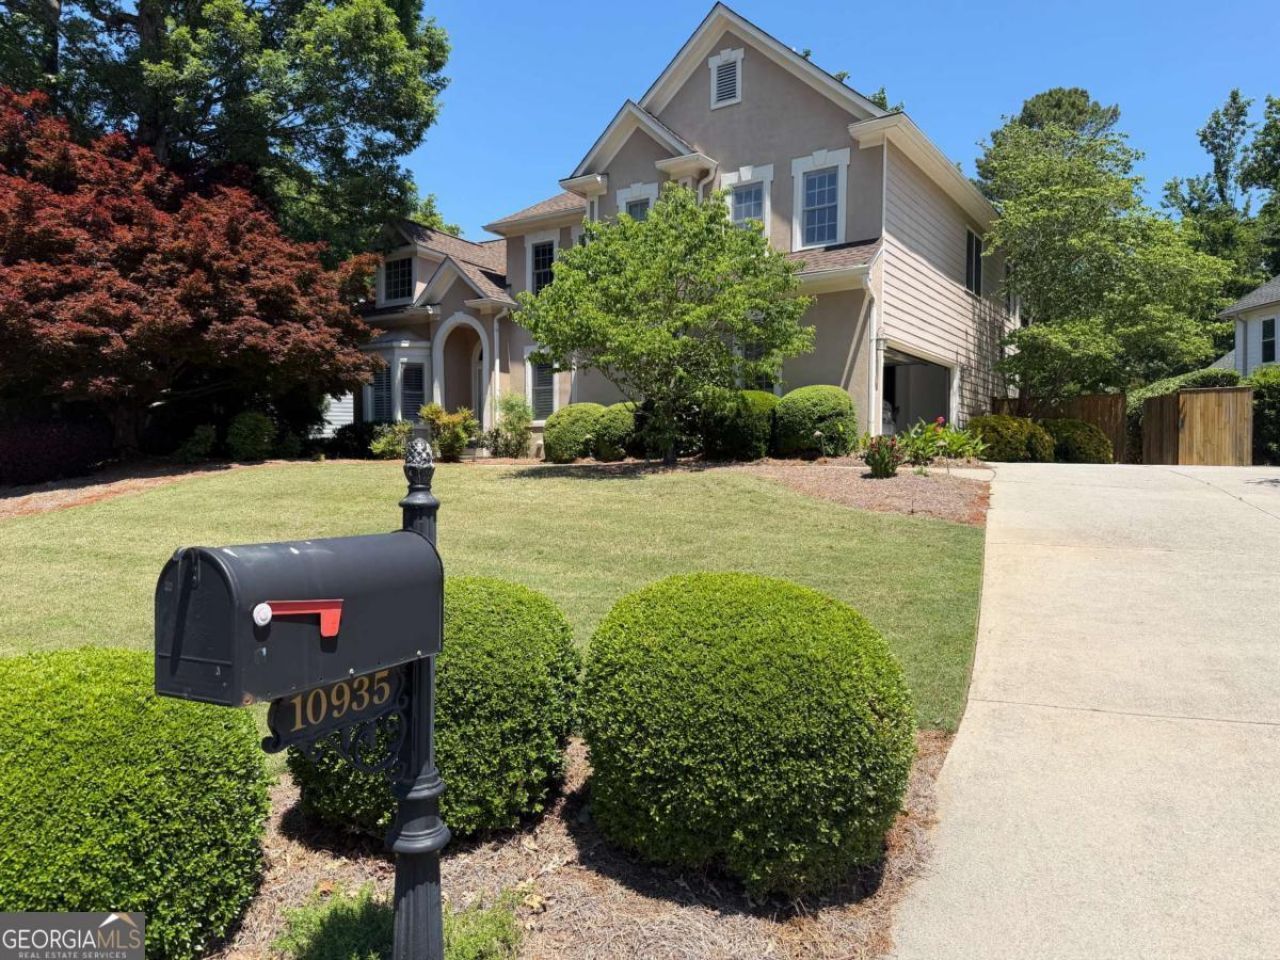
Welcome home to this beautifully maintained and thoughtfully updated family home in the highly desirable Amberleigh community! Tucked away on a quiet cul-de-sac, this spacious home offers the perfect blend of comfort, functionality, and modern updates in an unbeatable Duluth/Johns Creek location. Step inside to an inviting open floor plan featuring multiple living spaces including a formal living room, cozy family room, bright sunroom, and a spectacular screened porch perfect for relaxing mornings, entertaining guests, or enjoying Georgia evenings year-round. The formal dining room provides an elegant space for holiday gatherings and special occasions. The renovated kitchen is a true centerpiece with granite countertops, double ovens, abundant cabinetry, and plenty of prep space for everyday living and entertaining alike. Upstairs, you'll find four spacious bedrooms including a generously sized primary suite with customized closets and beautifully renovated bathrooms designed with style and comfort in mind. Outside, enjoy a level, fenced backyard with a brand-new fence offering privacy, play space, and room to unwind. Located just minutes from premier shopping, dining, parks, and entertainment in Johns Creek and Duluth, this home is also zoned for highly sought-after North Fulton schools. This is the kind of rental that truly feels like home - spacious, updated, and perfectly located.
Property Features
Property Type: Rental - Single Family
Basement: None
Cooling: Ceiling Fan(s), Central Air, Zoned
Fireplaces: 1
Garage: 2
Heating: Forced Air, Natural Gas
Home Style: European, Traditional
Lot Size: 0.27 Acres
Roof Type: Composition
Stories: 2.0
Taxes: $0
Year Built: 1992
Feature Descriptions
Additional Rooms: Family Room, Foyer, Laundry, Sun Room
Amenities: Pool, Tennis Court(s), Walk To Schools, Near Shopping
Appliances: Dishwasher, Disposal, Double Oven, Dryer, Microwave, Refrigerator, Washer
Days on Site: 3
Dining Room: Separate Room
Exterior: Stucco
Fencing: Back Yard
Fireplace Type: Family Room
Flooring: Carpet, Hardwood
Interior: Bookcases, Double Vanity, High Ceilings, Split Bedroom Plan
Kitchen: Kitchen Island, Pantry
Parking Notes: Garage, Kitchen Level, Garage Door Opener, Side/Rear Entrance
Security Features: Carbon Monoxide Detector(s), Smoke Detector(s)
Sewer: Public Sewer
Topography: Cul-De-Sac, Level, Private
Utilities: Cable Available, Electricity Available, High Speed Internet, Natural Gas Available, Phone Available, Sewer Available, Underground Utilities, Water Available
Water: Public
Window Features: Double Pane Windows
Local Schools
High School: Northview
Middle School: River Trail
Elementary School: Shakerag
Listed By / Shown By
Listed By
Agency Name: Keller Williams Realty Partners
Agency Phone: 678-494-0644
Shown By
Agent Name: Andy Rice
Agent Phone: (678) 300-0115
Agency Title: Josey Young & Brady Realty, LLC


Privacy Policy / DMCA Notice / ADA Accessibility


This site is hosted, designed and copyright
© 1994 - 2026 by
Delta Media Group, Inc. -- Patent Pending --
10935 Pennbrooke Crossing | MLS# 10771773
This property located at 10935 Pennbrooke Crossing, Duluth, GA 30097 is currently listed for rent with an asking price of $3,300 / Monthly. Search Duluth real estate on arice.jybrealty.com today.