AndyRice

BEDS4
BATHS2 full
SQUARE FEET2,480
MLS#10762479
STATUSActive
PROPERTY TYPEResidential - Single Family
SUBDIVISIONMetes and Bounds
Property Description
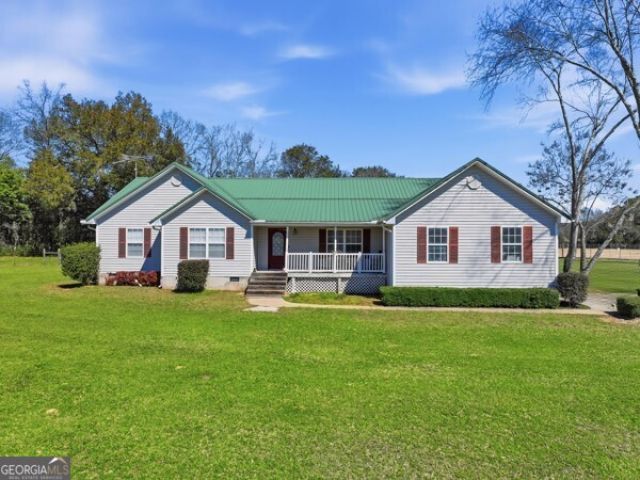
Equestrian Estate. If you have horses this is the property for you. Over 24 Acres with a 2480 SF home, a 12 stall barn and an 8 stall barn, arena with lights, a covered arena and many individual pastures. As you enter the property through the main gate there is a paved driveway running to the back of the property. The main home has 4 bedrooms and 2 full baths, an open kitchen, dining room, laundry room, large family room with fireplace. There is a double garage, laminate hardwoods, open deck and fenced backyard. The main barn has 12 (11x11) stalls, 4 tack rooms that have HVAC, a feed room with bathroom, wash rack, and a large space upstairs. The second barn has 8 (11x11) stalls that open to the outside and the center is a large open storage area. There is a 280x175 arena with lights and a 60x100 covered arena. There are around 13 pastures, and many have 3-sided lean-tos in them. There is a small mobile home on the back of the property that is perfect for a mother-in-law suite or for a farm worker. $850,000.
Property Features
Property Type: Residential - Single Family
Basement: None
Cooling: Central Air, Electric
Fenced: Yes
Fireplaces: 1
Heating: Electric
Home Style: Traditional
Lot Size: 24.80 Acres
Roof Type: Composition
Stories: 1.0
Taxes: $5,053
Year Built: 1999
Feature Descriptions
Additional Rooms: Family Room, Foyer, Laundry
Days on Site: 17
Dining Room: Separate Room
Exterior: Vinyl Siding
Fencing: Fenced
Fireplace Type: Family Room, Masonry
Flooring: Carpet, Laminate
Foundation: Pillar/Post/Pier
Interior: Double Vanity, Master On Main Level, Separate Shower, Split Bedroom Plan, Walk-In Closet(s)
Parking Notes: Garage
Sewer: Septic Tank
Structures: Barn(s), Garage(s), Outbuilding, Second Residence, Shed(s), Stable(s)
Topography: Pasture, Private
Utilities: Electricity Available, Water Available
Water: Well
Local Schools
High School: Lee
Middle School: East Lee
Elementary School: Lee
Listed By / Shown By
Listed By
Agency Name: Walden and Kirkland, Inc
Agency Phone: 229-436-8811
Shown By
Agent Name: Andy Rice
Agent Phone: (678) 300-0115
Agency Title: Josey Young & Brady Realty, LLC

Estimate Your Payment
Estimated Payment
$ 2,560.73 per month $1,891.73 Principal & Interest $421.08 Property Tax $247.92 Homeowner's InsuranceChange Payment Information

Privacy Policy / DMCA Notice / ADA Accessibility


This site is hosted, designed and copyright
© 1994 - 2026 by
Delta Media Group, Inc. -- Patent Pending --
1048 Philema Road | MLS# 10762479
This single family home located at 1048 Philema Road, Leesburg, GA 31763 is currently listed for sale with an asking price of $850,000. This property was built in 1999 and has 4 bedrooms and 2 full baths with 2480 sq. ft. Philema Road is located in the Metes and Bounds subdivision. Search Metes And Bounds real estate on arice.jybrealty.com today.