AndyRice

BEDS3
BATHS2 full 1 partial
SQUARE FEET1,963
MLS#10773149
STATUSNew
PROPERTY TYPEResidential - Single Family
SUBDIVISIONSpivey Glen
Property Description
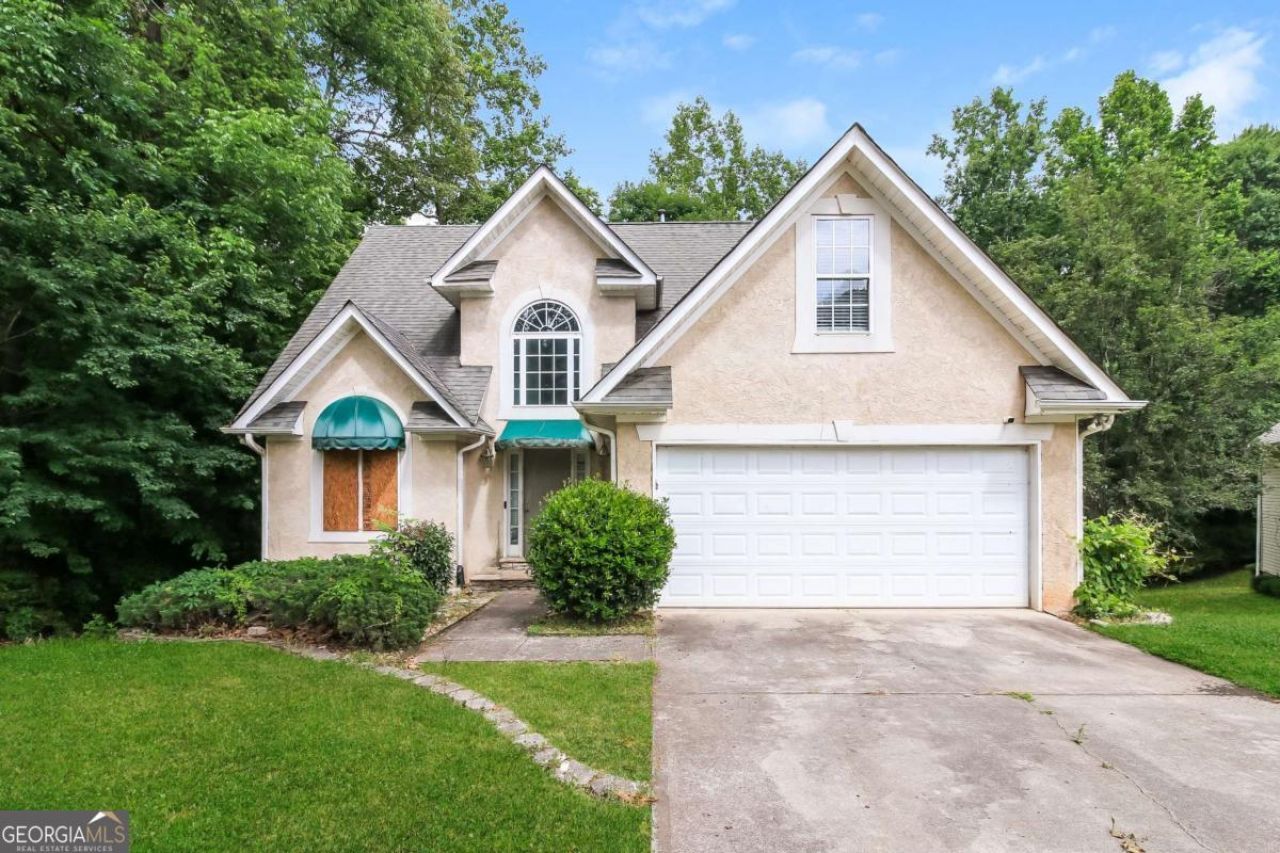
Situated in Spivey Glen, this 3-bedroom, 1998-built home offers over 1,900 sq ft of living space and a solid opportunity for the right buyer. Sold as-is, this property is priced to reflect its condition and presents strong upside potential in a well-established Jonesboro community. Spivey Glen sits just minutes from Clayton County International Park - a landmark recreation destination featuring walking trails, a beach area, tennis courts, and a six-acre lake. Everyday conveniences are close at hand, with grocery, dining, and retail options a short drive away in Morrow and Stockbridge. Commuters benefit from straightforward access to I-675 and I-75, connecting residents to downtown Atlanta in approximately 20 minutes. Clayton County's growing employment base and proximity to Hartsfield-Jackson Atlanta International Airport add further appeal to this location.
Property Features
Property Type: Residential - Single Family
Basement: Yes
Basement: Full
Cooling: Ceiling Fan(s), Central Air
Fireplaces: 1
Garage: 2 car attached
Heating: Central
Home Style: Traditional
Lot Size: 0.05 Acres
Roof Type: Composition
Stories: 2.0
Taxes: $5,107
Year Built: 1998
Feature Descriptions
Additional Rooms: Foyer, Laundry, Loft
Appliances: Gas Water Heater
Days on Site: 1
Dining Room: Separate Room
Exterior: Stucco, Vinyl Siding
Fireplace Type: Living Room
Flooring: Laminate, Tile
Interior: Double Vanity, Master On Main Level, Vaulted Ceiling(s)
Kitchen: Breakfast Area
Parking Notes: Garage, Attached
Security Features: Smoke Detector(s)
Sewer: Public Sewer
Topography: Cul-De-Sac
Utilities: Electricity Available, High Speed Internet, Natural Gas Available, Sewer Connected, Underground Utilities, Water Available
Vegetation: Grassed, Partially Wooded
Water: Public
Window Features: Double Pane Windows
Local Schools
High School: Dutchtown
Middle School: Dutchtown
Elementary School: Red Oak
Listed By / Shown By
Listed By
Agency Name: Rasmus Real Estate Group Inc.
Agency Phone: 770-321-1350
Shown By
Agent Name: Andy Rice
Agent Phone: (678) 300-0115
Agency Title: Josey Young & Brady Realty, LLC

Estimate Your Payment
Estimated Payment
$ 903.61 per month $422.64 Principal & Interest $425.58 Property Tax $55.39 Homeowner's InsuranceChange Payment Information

Privacy Policy / DMCA Notice / ADA Accessibility


This site is hosted, designed and copyright
© 1994 - 2026 by
Delta Media Group, Inc. -- Patent Pending --
1031 Chads Ridge | MLS# 10773149
This single family home located at 1031 Chads Ridge, Jonesboro, GA 30236 is currently listed for sale with an asking price of $189,900. This property was built in 1998 and has 3 bedrooms and 2 full and 1 partial baths with 1963 sq. ft. Chads Ridge is located in the Spivey Glen subdivision. Search Spivey Glen real estate on arice.jybrealty.com today.