AndyRice

BEDS6
BATHS3 full 1 partial
SQUARE FEET3,200
MLS#10756300
STATUSActive
PROPERTY TYPERental - Single Family
SUBDIVISIONBelle Grove
Property Description
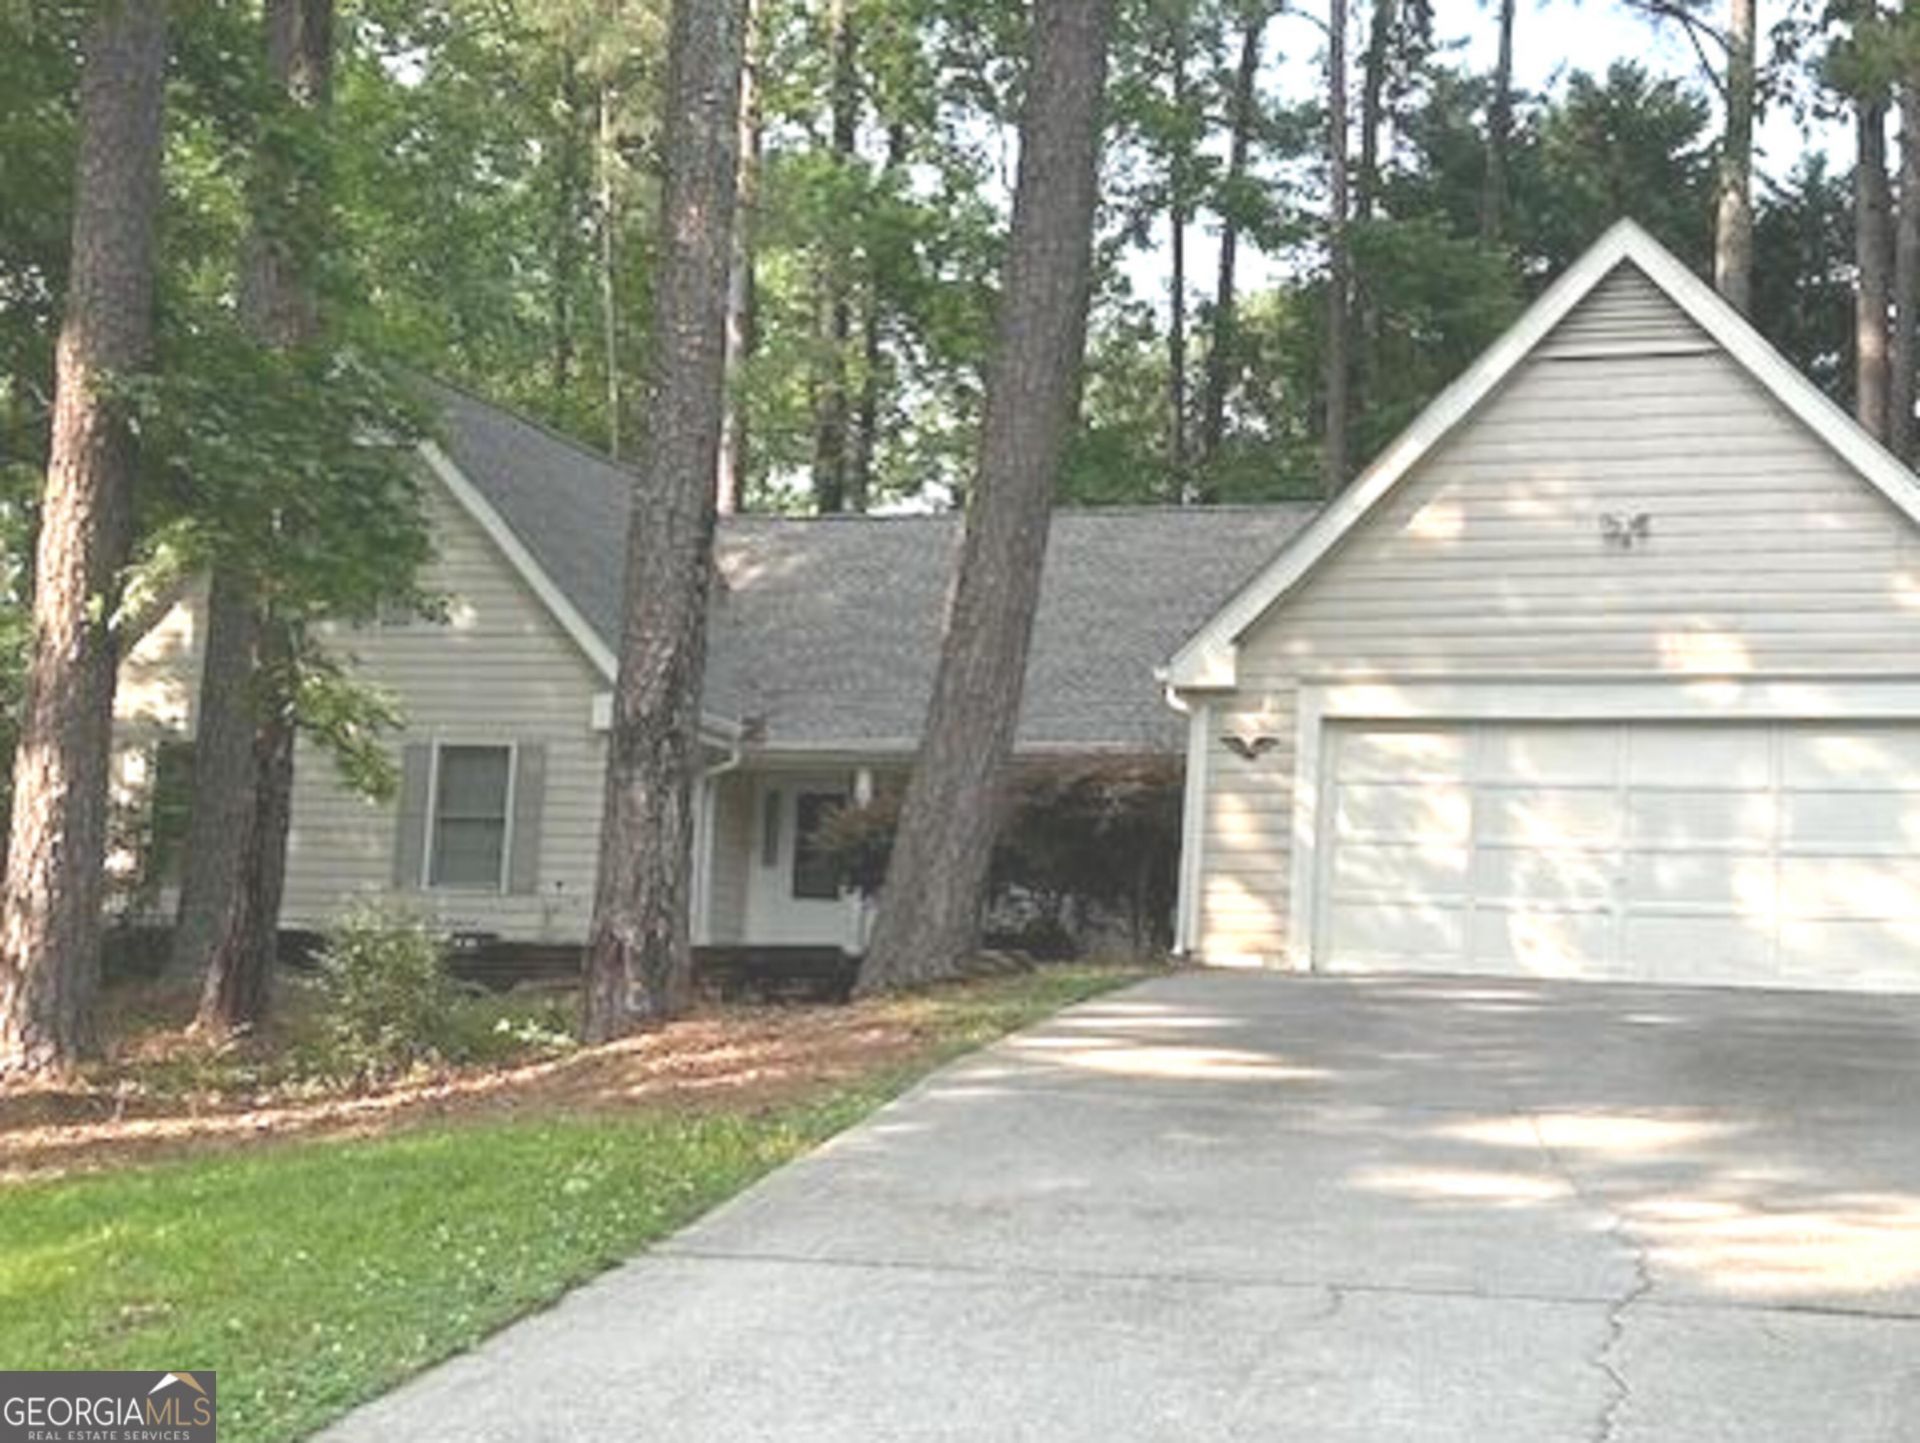
Spacious ranch-style home on a quiet cul-de-sac in the heart of Peachtree City. Within walking distance to Huddleston Pond recreation area. Close access to golfcart path system and Glenloch Rec Center with pool, soccer, basketball, tennis and skateboarding. Home has 5-6 bedrooms with master on main and two other bedrooms on first floor. Second floor has 2 additional bedrooms, full bath and a bonus/theatre room that can be used as a 6th bedroom. Updated eat-in kitchen with hardwood floors is connected to a 12 seat dining room with bay window. Three first floor baths all updated. Large living room and additional family room with wood-burning fireplace and access to patio/backyard. Convenient half-bath off laundry and mud room area. Exterior offers two covered porch areas and a back patio. Two car garage with built-in storage area. Close to Pinewood Studios, Peachtree Parkway, Highway 54 and I-85. Easy show!
Property Features
Property Type: Rental - Single Family
Basement: None
Cooling: Ceiling Fan(s), Central Air, Dual, Electric
Fireplaces: 1
Heating: Central, Dual, Forced Air, Natural Gas
Home Style: Cape Cod, Ranch
Lot Size: 0.25 Acres
Roof Type: Composition
Stories: 1.0
Taxes: $0
Year Built: 1978
Feature Descriptions
Additional Rooms: Bonus Room, Den, Family Room, Foyer, Laundry
Appliances: Dishwasher, Disposal, Gas Water Heater, Microwave, Range, Refrigerator
Days on Site: 27
Dining Room: Seats 12+, Separate Room
Exterior: Wood Siding
Fireplace Type: Factory Built, Family Room
Flooring: Carpet, Hardwood, Tile
Foundation: Slab
Interior: Double Vanity, Master On Main Level, Separate Shower, Tile Bath
Kitchen: Breakfast Room
Parking Notes: Garage, Attached, Kitchen Level, Garage Door Opener
Sewer: Public Sewer
Topography: Cul-De-Sac, Sloped
Utilities: Electricity Available, Natural Gas Available
Water: Public
Window Features: Double Pane Windows, Storm Window(s)
Local Schools
High School: Mcintosh
Middle School: Booth
Elementary School: Huddleston
Listed By / Shown By
Listed By
Agency Name: BHHS Georgia Properties
Agency Phone: 770-487-8300
Shown By
Agent Name: Andy Rice
Agent Phone: (678) 300-0115
Agency Title: Josey Young & Brady Realty, LLC


Privacy Policy / DMCA Notice / ADA Accessibility


This site is hosted, designed and copyright
© 1994 - 2026 by
Delta Media Group, Inc. -- Patent Pending --
102 Whisper Trace | MLS# 10756300
This property located at 102 Whisper Trace, Peachtree City, GA 30269 is currently listed for rent with an asking price of $3,400 / Monthly. Search Peachtree City real estate on arice.jybrealty.com today.