AndyRice

BEDS3
BATHS2 full 1 partial
SQUARE FEET2,688
MLS#10774083
STATUSActive
PROPERTY TYPEResidential - Single Family
SUBDIVISIONCanoe Club
Property Description
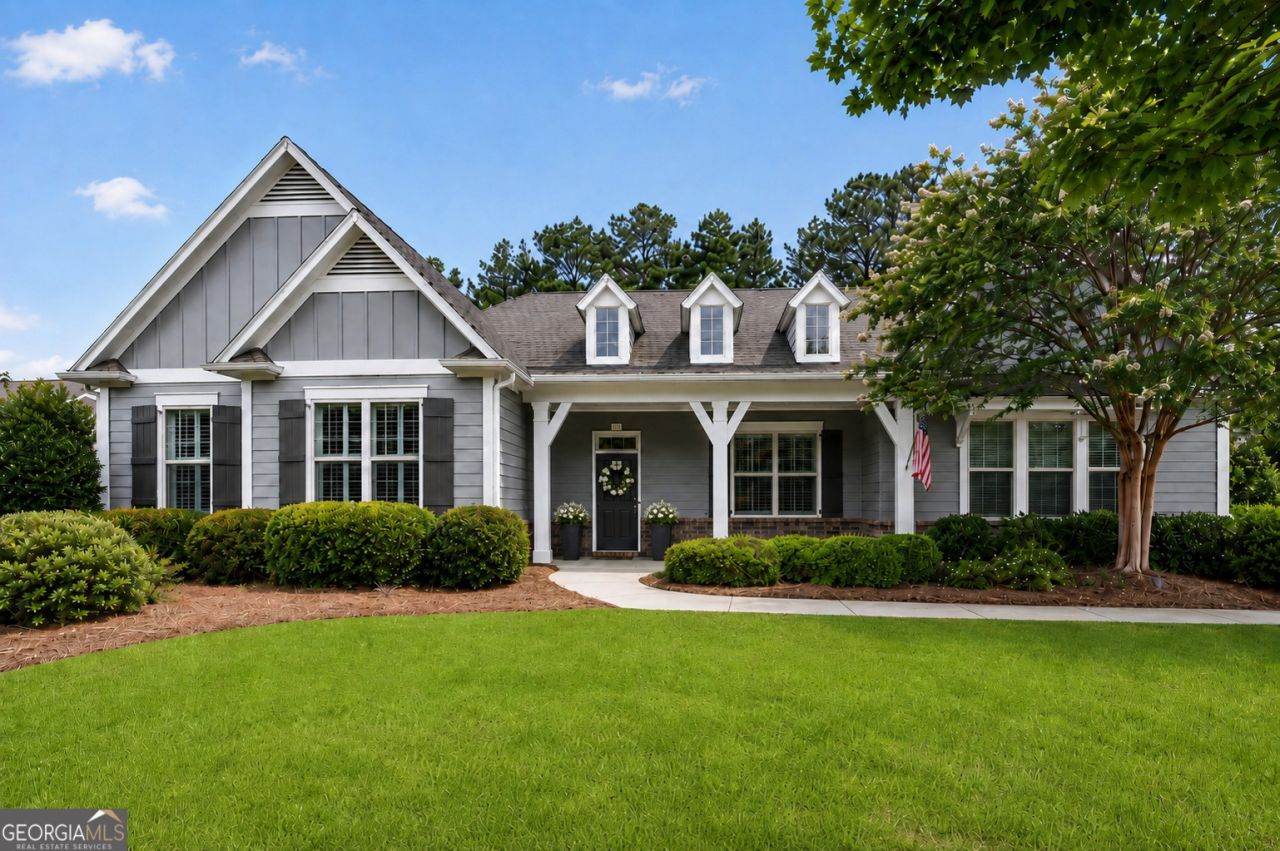
EXCELLENT HOME | MOVE-IN READY | EXCELLENT LOCATION | DESIRED NEIGHBORHOOD The photos for this timeless home have been staged to help buyers envision modern furnishing and decor throughout the space. Beautifully maintained and thoughtfully designed, this home offers the ease of single-level living with architectural details, accessibility features, and an open floor plan ideal for everyday living and entertaining. Fresh interior paint, soaring tray ceilings, elegant wainscoting, arched doorways, oversized windows, and engineered hardwood floors create a bright and inviting atmosphere throughout. The spacious kitchen features a large island, granite countertops, soft-close drawers, and a custom-built pantry. The private primary suite offers a bay window sitting area, double vanities, and an accessible shower. Widened doorways and spacious hallways enhance everyday comfort. A versatile bonus room provides space for an office, playroom, reading room, hobby area, or more. Relax on the screened porch with custom stone flooring while overlooking the beautifully landscaped, tree-lined backyard with irrigation. The three-car garage features epoxy-coated floors and exceptional storage space. All garage shelving remains with the home. LOCATION | LOCATION | LOCATION Just minutes from Trilith, the U.S. Soccer National Training Center, shopping, dining, and only approximately 30 minutes to Hartsfield-Jackson Atlanta International Airport. Located in the sought-after Canoe Club community, residents enjoy two scenic lakes, community events, a fitness center, Olympic-sized pool, tennis and pickleball courts, and a vibrant neighborhood where neighbors become friends.
Property Features
Property Type: Residential - Single Family
Basement: None
Cooling: Ceiling Fan(s), Central Air, Electric
Garage: 3 car attached
Heating: Central, Forced Air, Natural Gas
Home Style: Brick/Frame, Craftsman, Ranch
Lot Size: 1.00 Acres
Roof Type: Composition
Stories: 1.0
Taxes: $6,658
Year Built: 2015
Feature Descriptions
Additional Rooms: Den, Foyer, Great Room, Laundry, Office
Amenities: Clubhouse, Fitness Center, Lake, Pool, Sidewalks, Street Lights, Tennis Court(s), Walk To Schools
Appliances: Cooktop, Dishwasher, Disposal, Dryer, Electric Water Heater, Ice Maker, Microwave, Oven, Refrigerator, Washer
Days on Site: 49
Dining Room: Seats 12+, Separate Room
Exterior: Brick, Concrete, Press Board
Exterior: Gas Grill, Sprinkler System
Fireplace Type: Factory Built, Gas Log, Living Room
Flooring: Carpet, Hardwood, Tile
Foundation: Slab
Interior: Double Vanity, High Ceilings, Master On Main Level, Separate Shower, Soaking Tub, Tile Bath, Tray Ceiling(s), Walk-In Closet(s)
Parking Notes: Garage, Attached, Garage Door Opener, Side/Rear Entrance
Security: yes
Security Features: Carbon Monoxide Detector(s), Security System, Smoke Detector(s)
Sewer: Septic Tank
Swimming Pool: Yes
Topography: Level
Utilities: Cable Available, Electricity Available, High Speed Internet, Natural Gas Available, Underground Utilities, Water Available
Vegetation: Grassed, Partially Wooded
Water: Public
Window Features: Bay Window(s), Double Pane Windows
Local Schools
High School: Fayette
Middle School: Bennetts Mill
Elementary School: Cleveland
Listed By / Shown By
Listed By
Agency Name: Ansley Real Estate | Christie's Int
Agency Phone: 404-480-4663
Shown By
Agent Name: Andy Rice
Agent Phone: (678) 300-0115
Agency Title: Josey Young & Brady Realty, LLC

Estimate Your Payment
Estimated Payment
$ 2,150.76 per month $1,411.01 Principal & Interest $554.83 Property Tax $184.92 Homeowner's InsuranceChange Payment Information

Privacy Policy / DMCA Notice / ADA Accessibility


This site is hosted, designed and copyright
© 1994 - 2026 by
Delta Media Group, Inc. -- Patent Pending --
102 Waterlace Way | MLS# 10774083
This single family home located at 102 Waterlace Way, Fayetteville, GA 30215 is currently listed for sale with an asking price of $634,000. This property was built in 2015 and has 3 bedrooms and 2 full and 1 partial baths with 2688 sq. ft. Waterlace Way is located in the Canoe Club subdivision. Search Canoe Club real estate on arice.jybrealty.com today.