AndyRice

BEDS3
BATHS2 full
SQUARE FEET1,927
MLS#10691966
STATUSActive
PROPERTY TYPEResidential - Condominium
SUBDIVISIONThe Haven at Slater Mill
Property Description
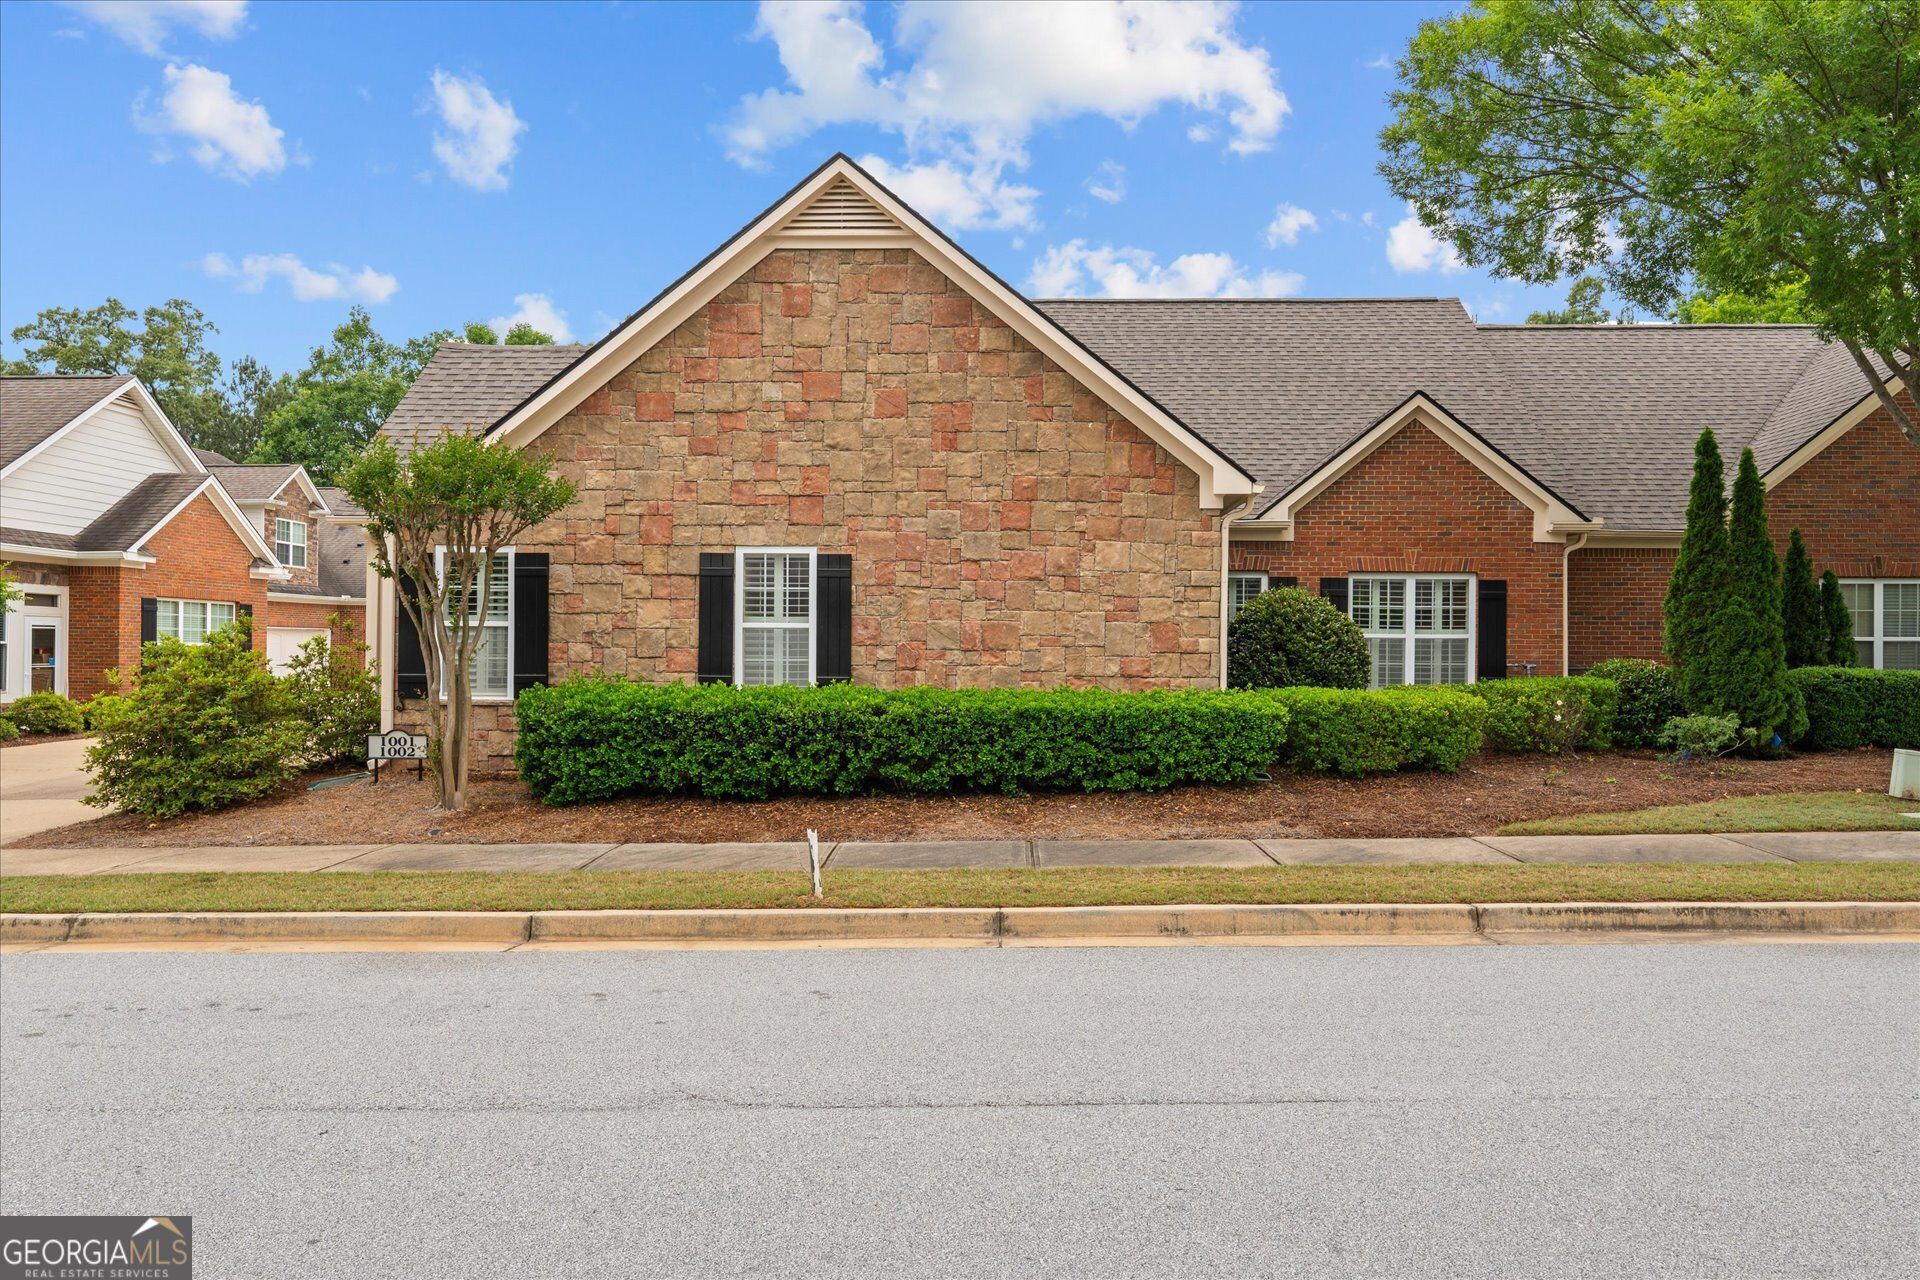
Welcome to easy maintenance free living in this beautiful stepless entry ranch located within a gated, active adult 55+ community featuring a pool and social activities. This thoughtfully designed home offers 3 bedrooms, 2 full baths a private office, cozy den, and bright sunroom perfect for relaxing or entertaining. The open floor plan is enhanced by built-in bookcases, a warn fireplace, and a well-appointed kitchen complete with pantry and ample cabinetry. Convenient 2 car garage provides additional storage and everyday ease. Convenient to downtown Douglasville and Atlanta. The gated entry and fully fenced neighborhood provide both security and privacy. Maintenance and much more is included in your HOA dues.
Property Features
Property Type: Residential - Condominium
Basement: None
Cooling: Ceiling Fan(s), Central Air
Fireplaces: 1
Heating: Central, Natural Gas
Home Style: Ranch
Roof Type: Composition
Stories: 1.0
Taxes: $0
Year Built: 2007
Feature Descriptions
Additional Rooms: Den, Family Room, Laundry, Office, Sun Room
Amenities: Clubhouse, Gated, Pool, Sidewalks, Street Lights
Appliances: Dishwasher, Range, Refrigerator
Days on Site: 156
Dining Room: Dining Rm/Living Rm Combo, Seats 12+
Exterior: Brick
Fireplace Type: Gas Log
Flooring: Carpet, Hardwood, Tile
Interior: Bookcases, Double Vanity, High Ceilings, Master On Main Level, Separate Shower, Split Bedroom Plan, Tile Bath, Walk-In Closet(s)
Parking Notes: Carport, Off Street, Parking Pad
Sewer: Public Sewer
Swimming Pool: Yes
Topography: City Lot
Utilities: Natural Gas Available, Phone Available, Sewer Available, Sewer Connected, Underground Utilities, Water Available
Water: Public
Local Schools
High School: Chapel Hill
Middle School: Chapel Hill
Elementary School: Chapel Hill
Listed By / Shown By
Listed By
Agency Name: Duffey Realty
Agency Phone: 770-836-1117
Shown By
Agent Name: Andy Rice
Agent Phone: (678) 300-0115
Agency Title: Josey Young & Brady Realty, LLC

Estimate Your Payment
Estimated Payment
$ 981.47 per month $867.75 Principal & Interest $0.00 Property Tax (data not provided by mls) $113.72 Homeowner's InsuranceChange Payment Information

Privacy Policy / DMCA Notice / ADA Accessibility


This site is hosted, designed and copyright
© 1994 - 2026 by
Delta Media Group, Inc. -- Patent Pending --
1001 Haven Circle | MLS# 10691966
This condo located at 1001 Haven Circle, Douglasville, GA 30135 is currently listed for sale with an asking price of $389,900. This property was built in 2007 and has 3 bedrooms and 2 full baths with 1927 sq. ft. Haven Circle is located in the The Haven at Slater Mill subdivision. Search The Haven At Slater Mill real estate on arice.jybrealty.com today.