AndyRice

BEDS3
BATHS2 full 2 partial
SQUARE FEET2,772
MLS#10759176
STATUSActive
PROPERTY TYPEResidential - Townhouse
SUBDIVISIONWaverly at Buice Lake
Property Description
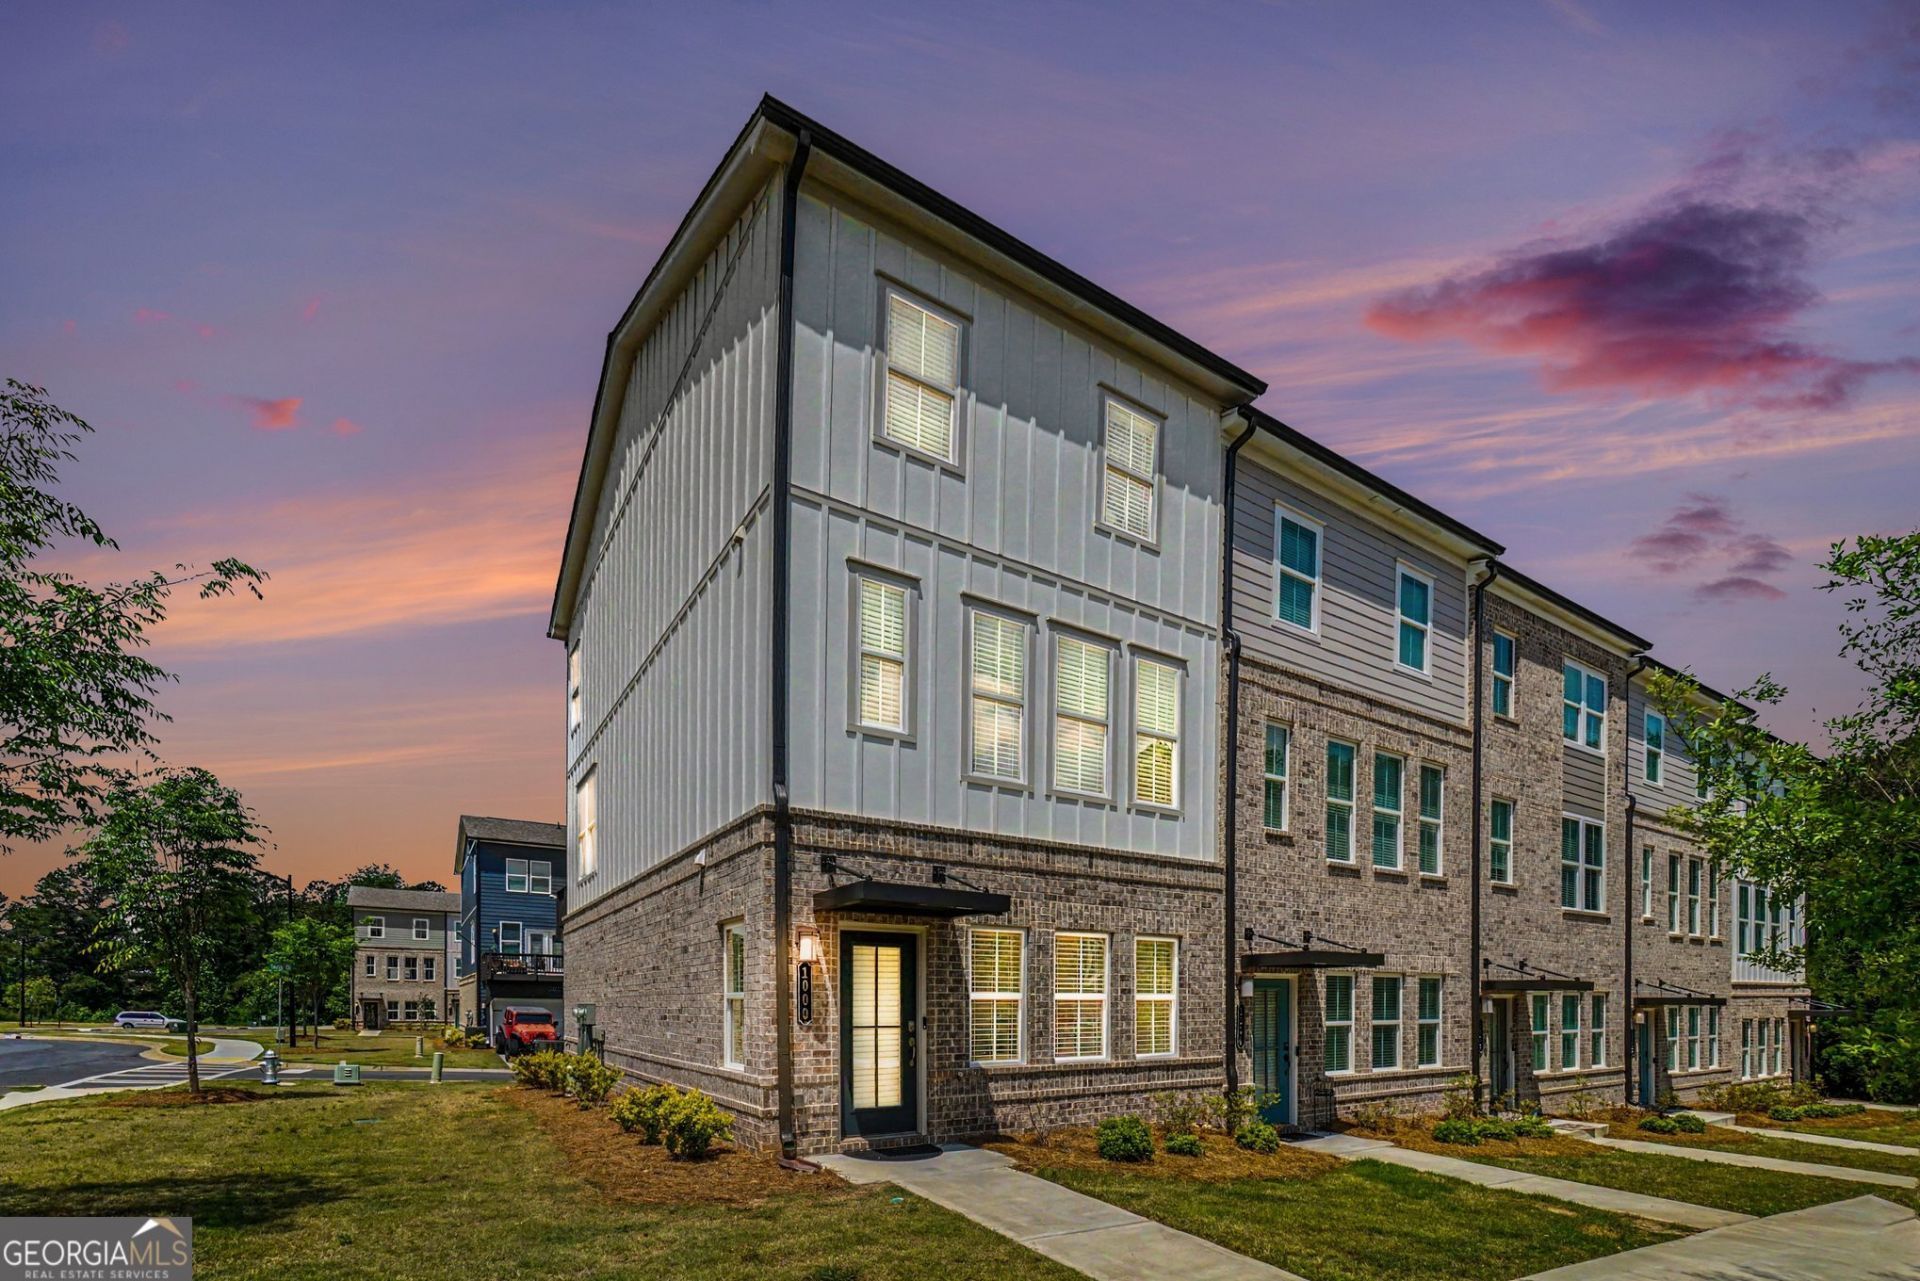
HONEY STOP THE CAR! VA ASSUMABLE LOAN & AN ELECTRIC CAR CHARGER AVAILABLE!! It's a must see! This masterpiece is like new, being built in 2024 offering 2,772 square feet of meticulously designed living space, presenting a prime opportunity for sophisticated modern living. The multiple levels allow for the ideal work and play space without leaving home. On your tour, you'll find three generously proportioned bedrooms on the upper level, each conceived as a private sanctuary offering comfort and tranquility. Complementing these private spaces, on the main level you'll find a chef's kitchen and eat-in dining area along with the entrance to the outside oasis on the deck. This exceptional new construction invites discerning buyers to experience its refined elegance firsthand.
Property Features
Property Type: Residential - Townhouse
Basement: Yes
Basement: Finished, Full
Cooling: Central Air
Fireplaces: 1
Garage: 4 car attached
Heating: Electric
Home Style: Traditional
Lot Size: 0.02 Acres
Roof Type: Composition
Stories: 3.0
Taxes: $3,971
Year Built: 2024
Feature Descriptions
Additional Rooms: Bonus Room, Laundry, Office
Amenities: Pool, Sidewalks, Street Lights, Near Shopping
Appliances: Convection Oven, Dishwasher, Disposal, Dryer, Electric Water Heater, Microwave, Range, Refrigerator, Stainless Steel Appliance(s), Washer
Days on Site: 22
Dining Room: Dining Rm/Living Rm Combo
Exterior: Brick, Vinyl Siding
Flooring: Carpet, Laminate, Tile
Interior: High Ceilings, Split Bedroom Plan, Tile Bath, Walk-In Closet(s)
Kitchen: Breakfast Bar, Kitchen Island, Pantry
Parking Notes: Garage, Attached
Sewer: Public Sewer
Swimming Pool: Yes
Topography: Corner Lot, Level
Utilities: Cable Available, Electricity Available, High Speed Internet, Phone Available, Sewer Connected, Water Available
Water: Public
Local Schools
High School: Etowah
Middle School: Booth
Elementary School: Clark Creek
Listed By / Shown By
Listed By
Agency Name: Keller Williams Realty Atl. Partners
Agency Phone: 678-252-1900
Shown By
Agent Name: Andy Rice
Agent Phone: (678) 300-0115
Agency Title: Josey Young & Brady Realty, LLC

Estimate Your Payment
Estimated Payment
$ 1,335.29 per month $888.00 Principal & Interest $330.92 Property Tax $116.37 Homeowner's InsuranceChange Payment Information

Privacy Policy / DMCA Notice / ADA Accessibility


This site is hosted, designed and copyright
© 1994 - 2026 by
Delta Media Group, Inc. -- Patent Pending --
1000 Taylor Court | MLS# 10759176
This townhouse located at 1000 Taylor Court, Acworth, GA 30102 is currently listed for sale with an asking price of $398,999. This property was built in 2024 and has 3 bedrooms and 2 full and 2 partial baths with 2772 sq. ft. Taylor Court is located in the Waverly at Buice Lake subdivision. Search Waverly At Buice Lake real estate on arice.jybrealty.com today.