AndyRice

BEDS3
BATHS2 full
SQUARE FEET2,386
MLS#10773762
STATUSNew
PROPERTY TYPEResidential - Single Family
SUBDIVISIONLaurel Ridge
Property Description
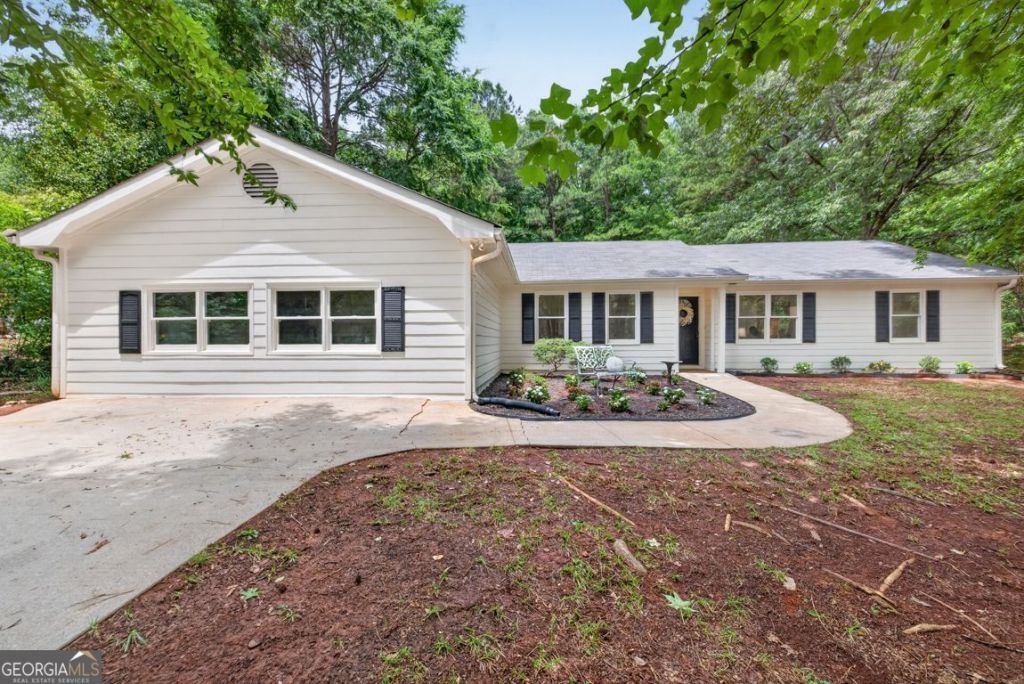
This move-in ready 2,380 square foot ranch offers the perfect combination of space, updates, and affordability in a desirable non HOA community. Eligible for USDA 100% financing, this home features brand new fiber cement siding, luxury vinyl plank flooring, fresh interior paint, stainless steel appliances, and beautiful quartz countertops. Situated on a private and picturesque 0.81-acre lot, the property includes a fenced dog area and attached storage room for added convenience. The spacious kitchen offers plenty of cabinet space and overlooks an impressive family room large enough to accommodate a 100-inch television for the ultimate football Sunday's. The primary suite features a walk-in closet and an ensuite bath with a large stepless shower. A stunning fireplace highlights the dining room, which easily accommodates seating for 12 guests. Need a home office? The spacious office with its own private entrance creates the ideal work-from-home setup. This home is a MUST SEE!
Property Features
Property Type: Residential - Single Family
Basement: None
Cooling: Ceiling Fan(s), Central Air
Fireplaces: 1
Heating: Central
Home Style: Ranch
Lot Size: 0.81 Acres
Roof Type: Composition
Stories: 1.0
Taxes: $3,456
Year Built: 1994
Feature Descriptions
Additional Rooms: Great Room, Laundry, Media Room, Office, Other
Appliances: Dishwasher, Electric Water Heater, Refrigerator
Days on Site: 1
Dining Room: Seats 12+
Fireplace Type: Living Room, Wood Burning Stove
Flooring: Vinyl
Foundation: Slab
Interior: Master On Main Level, Split Bedroom Plan, Walk-In Closet(s)
Kitchen: Breakfast Area, Pantry, Solid Surface Counters
Parking Notes: Parking Pad
Sewer: Septic Tank
Structures: Shed(s)
Topography: Private
Utilities: Electricity Available
Vegetation: Wooded
Water: Public
Window Features: Double Pane Windows
Local Schools
High School: Alcovy
Middle School: Liberty
Elementary School: Livingston
Listed By / Shown By
Listed By
Agency Name: Prestige Realty Services
Agency Phone: 678-446-7157
Shown By
Agent Name: Andy Rice
Agent Phone: (678) 300-0115
Agency Title: Josey Young & Brady Realty, LLC

Estimate Your Payment
Estimated Payment
$ 1,043.17 per month $667.67 Principal & Interest $288.00 Property Tax $87.50 Homeowner's InsuranceChange Payment Information

Privacy Policy / DMCA Notice / ADA Accessibility


This site is hosted, designed and copyright
© 1994 - 2026 by
Delta Media Group, Inc. -- Patent Pending --
100 Willow Shoals Drive | MLS# 10773762
This single family home located at 100 Willow Shoals Drive, Covington, GA 30016 is currently listed for sale with an asking price of $300,000. This property was built in 1994 and has 3 bedrooms and 2 full baths with 2386 sq. ft. Willow Shoals Drive is located in the Laurel Ridge subdivision. Search Laurel Ridge real estate on arice.jybrealty.com today.