AndyRice

BEDS3
BATHS2 full
SQUARE FEET3,352
MLS#10772741
STATUSNew
PROPERTY TYPEResidential - Single Family
Property Description
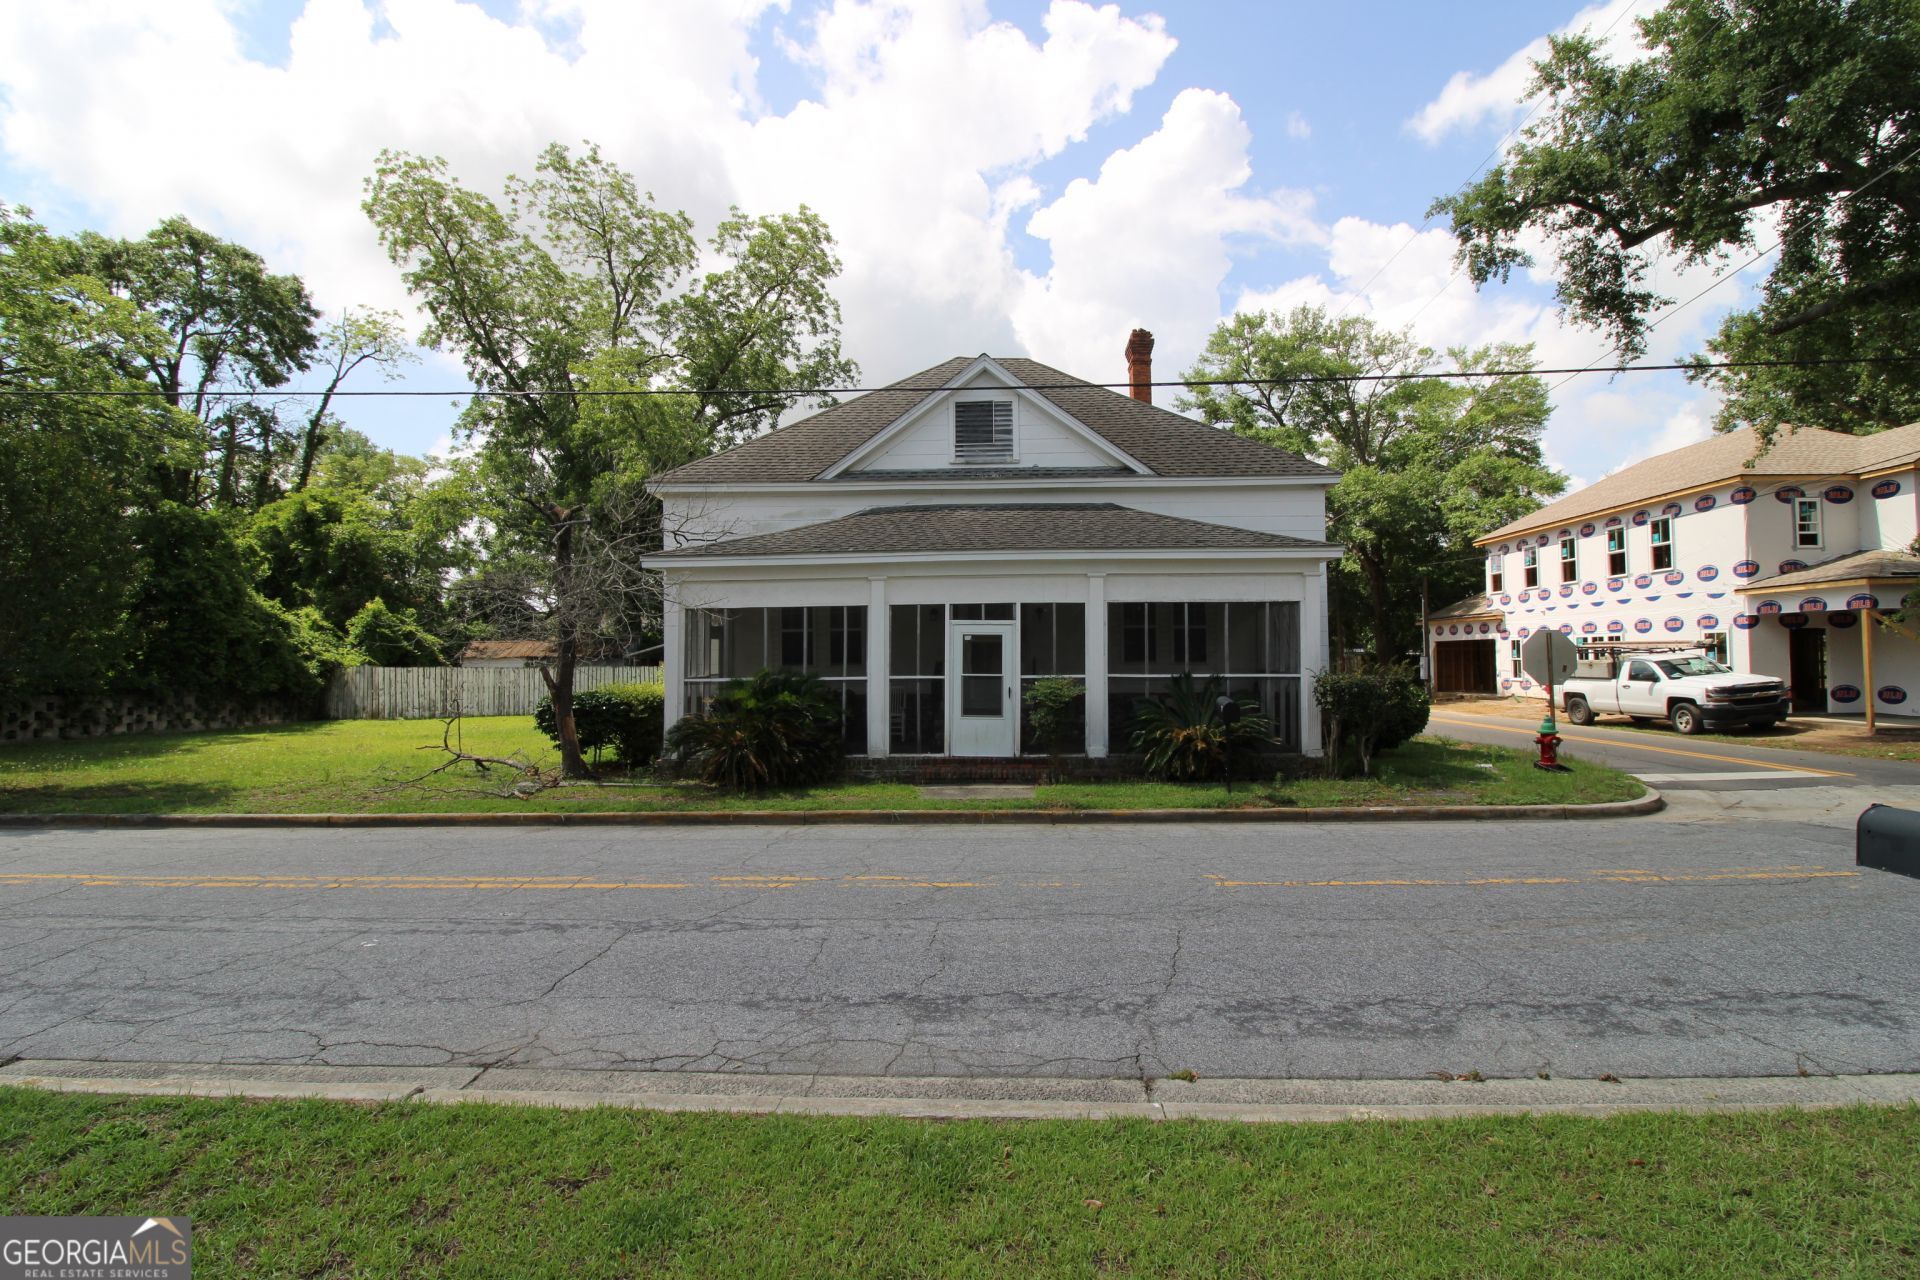
Looking for an investment property to renovate and rent or flip? This home might be the perfect one for you. This property is in a very convenient location, and it's in an area where the property values have been increasing due to recently restored, renovated, or constructed properties nearby! Listed at below $75 per sqft, this 3,352 sqft property is one of the least expensive homes for sale in all of Bulloch County (per sqft), and it has loads of income producing potential! This Corner Lot property includes a large 3bd/2ba home (with a Jack & Jill style bath setup for bedrooms 2 & 3), a 20x29 enclosed garage area, a large screened front porch, a covered & screened outdoor gathering area, and 2 small apartments as well! The home needs updating / renovating, and the apartments will need to be completely renovated to make them income producing once again. Home is part of an estate. Being sold AS-IS, where-is, with no warranties.
Property Features
Property Type: Residential - Single Family
Basement: None
Cooling: Ceiling Fan(s), Central Air, Electric
Fenced: Yes
Heating: Central
Home Style: Traditional
Lot Size: 0.30 Acres
Roof Type: Composition
Stories: 1.0
Taxes: $2,266
Year Built: 1930
Feature Descriptions
Additional Rooms: Den, Family Room, Other
Appliances: Gas Water Heater, Range, Refrigerator
Days on Site: 2
Dining Room: Separate Room
Exterior: Block, Brick, Concrete, Other, Rough-Sawn Lumber
Fencing: Back Yard, Fenced
Flooring: Carpet, Hardwood, Wood
Foundation: Pillar/Post/Pier
Interior: Master On Main Level
Parking Notes: Garage, Carport, Off Street
Sewer: Public Sewer
Structures: Garage(s)
Topography: City Lot, Corner Lot, Level
Utilities: Electricity Available, Natural Gas Available, Sewer Connected
Water: Public
Local Schools
High School: Statesboro
Middle School: Langston Chapel
Elementary School: Langston Chapel
Listed By / Shown By
Listed By
Agency Name: RE/MAX Eagle Creek Realty
Agency Phone: 912-681-7653
Shown By
Agent Name: Andy Rice
Agent Phone: (678) 300-0115
Agency Title: Josey Young & Brady Realty, LLC

Estimate Your Payment
Estimated Payment
$ 818.14 per month $556.39 Principal & Interest $188.83 Property Tax $72.92 Homeowner's InsuranceChange Payment Information

Privacy Policy / DMCA Notice / ADA Accessibility


This site is hosted, designed and copyright
© 1994 - 2026 by
Delta Media Group, Inc. -- Patent Pending --
10 W Inman Street | MLS# 10772741
This single family home located at 10 W Inman Street, Statesboro, GA 30458 is currently listed for sale with an asking price of $250,000. This property was built in 1930 and has 3 bedrooms and 2 full baths with 3352 sq. ft. Search Statesboro real estate on arice.jybrealty.com today.