AndyRice

BEDS3
BATHS2 full
SQUARE FEET1,577
MLS#10764313
STATUSActive
PROPERTY TYPEResidential - Single Family
SUBDIVISIONHunters Ridge
Property Description
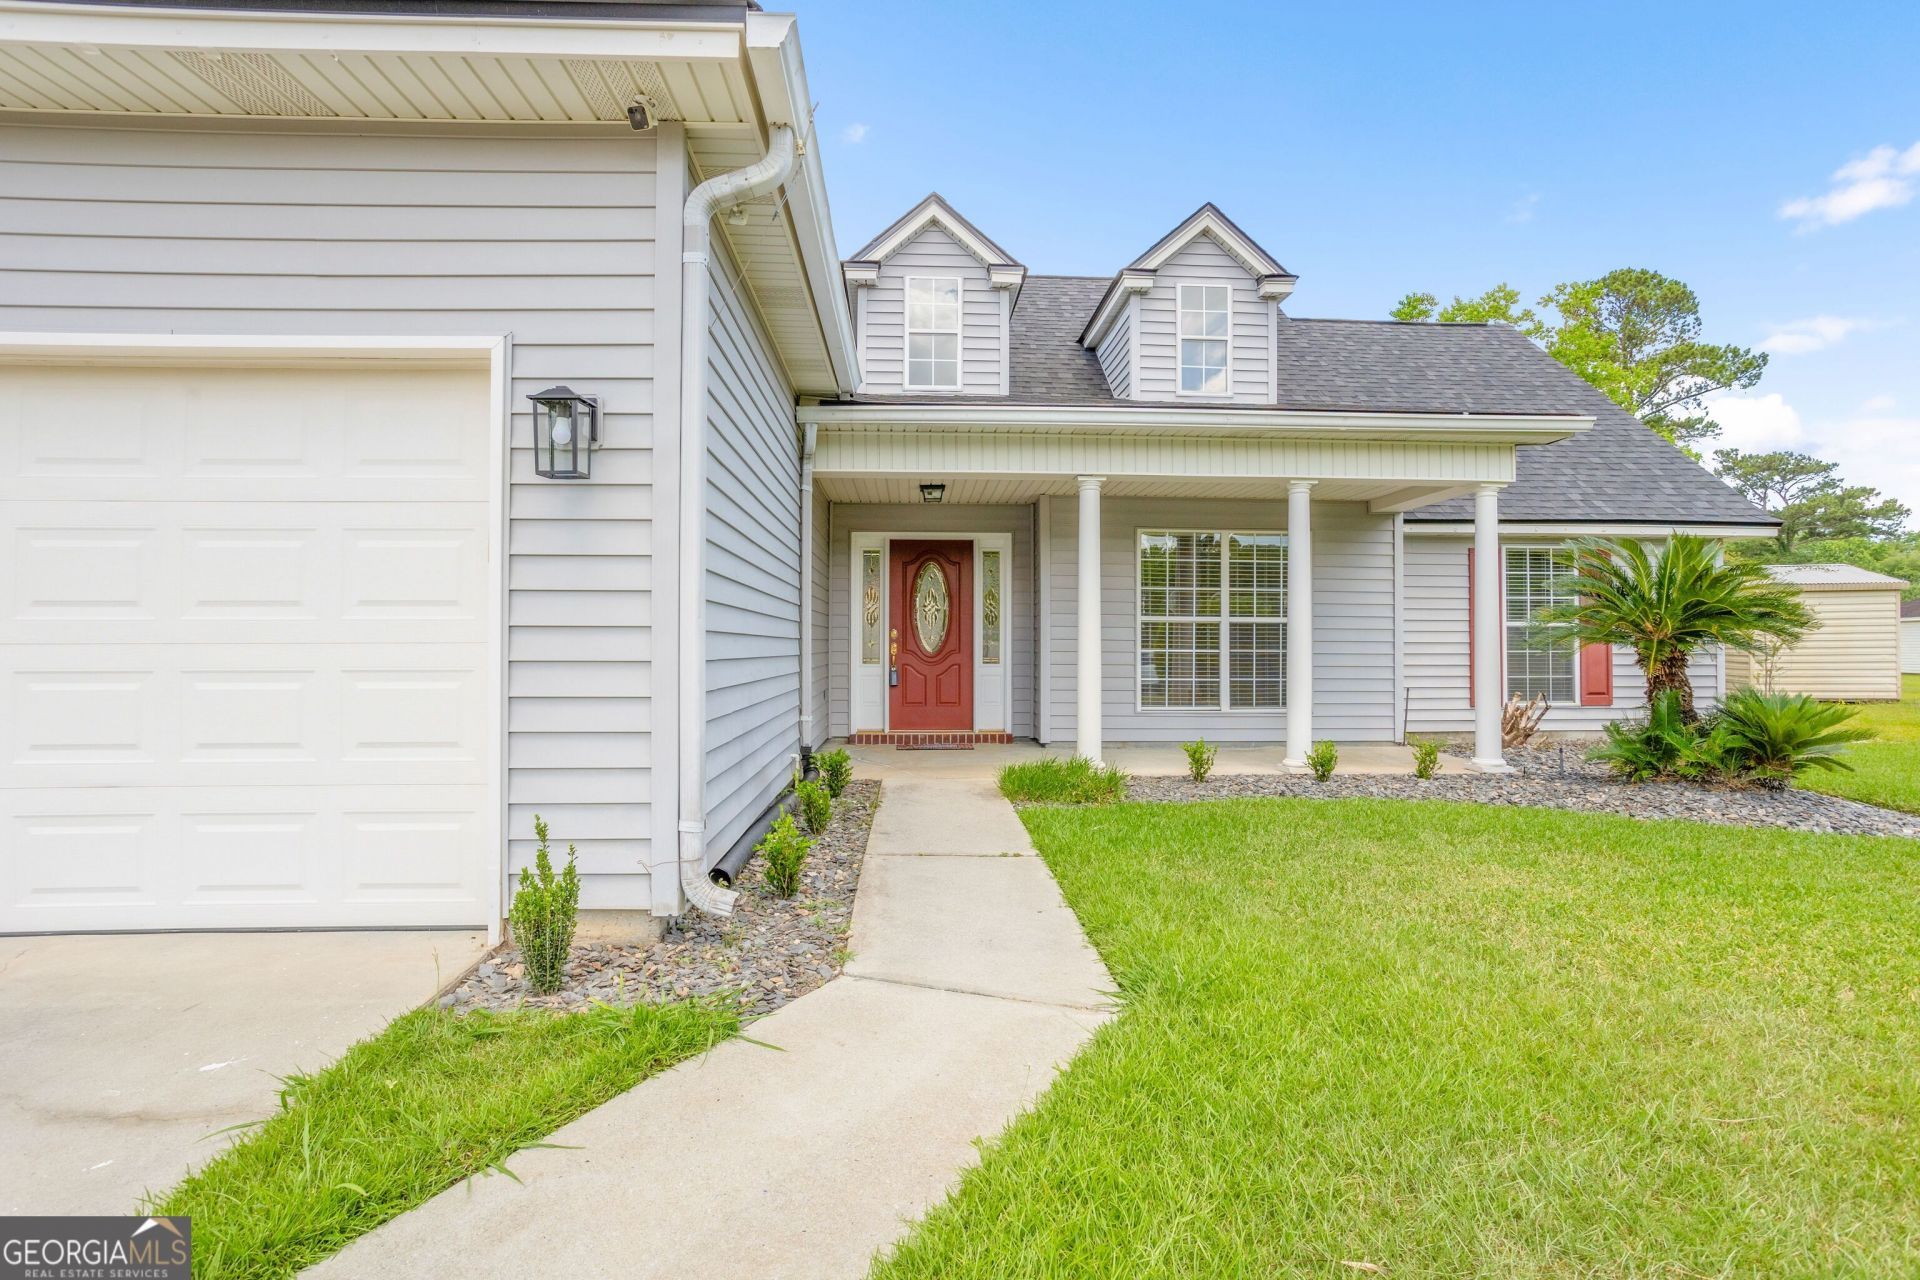
NO HOA and located in an established Pooler neighborhood, welcome home to 10 Cassidy Court! This charming 3-bedroom, 2-bath home offers approximately 1,577 square feet of comfortable living space, plus an appoximate unfinished 270-square-foot bonus area perfect for a home office, playroom, flex space, or additional storage. Recent updates include a new roof in 2024 and brand-new carpet in the bedrooms, giving the home a fresh feel and added peace of mind. Inside, you'll find a functional layout featuring an eat-in kitchen, separate formal dining room, and a cozy living room centered around a wood-burning fireplace. Step outside to enjoy the spacious composite deck, ideal for entertaining, grilling, or relaxing after a long day. Complete with a 2-car garage, detached storage building, and convenient access to shopping, dining, schools, and everything Pooler has to offer, this home is one you won't want to miss!
Property Features
Property Type: Residential - Single Family
Basement: None
Cooling: Central Air
Fireplaces: 1
Heating: Central
Home Style: Traditional
Lot Size: 0.28 Acres
Stories: 1.0
Taxes: $3,704
Year Built: 2000
Feature Descriptions
Additional Rooms: Foyer
Appliances: Dishwasher, Disposal, Electric Water Heater, Microwave, Range, Refrigerator
Days on Site: 15
Dining Room: Separate Room
Exterior: Vinyl Siding
Fireplace Type: Living Room
Flooring: Carpet, Laminate, Tile
Foundation: Slab
Interior: Separate Shower, Soaking Tub, Split Bedroom Plan
Kitchen: Breakfast Area, Breakfast Bar
Parking Notes: Garage, Attached
Sewer: Public Sewer
Topography: Cul-De-Sac
Utilities: Cable Available, Electricity Available
Water: Public
Local Schools
High School: New Hampstead
Middle School: West Chatham
Elementary School: West Chatham
Listed By / Shown By
Listed By
Agency Name: Keller Williams Realty Coastal
Agency Phone: 912-356-5001
Shown By
Agent Name: Andy Rice
Agent Phone: (678) 300-0115
Agency Title: Josey Young & Brady Realty, LLC

Estimate Your Payment
Estimated Payment
$ 1,101.60 per month $701.05 Principal & Interest $308.67 Property Tax $91.88 Homeowner's InsuranceChange Payment Information

Privacy Policy / DMCA Notice / ADA Accessibility


This site is hosted, designed and copyright
© 1994 - 2026 by
Delta Media Group, Inc. -- Patent Pending --
10 Cassidy Court | MLS# 10764313
This single family home located at 10 Cassidy Court, Pooler, GA 31322 is currently listed for sale with an asking price of $315,000. This property was built in 2000 and has 3 bedrooms and 2 full baths with 1577 sq. ft. Cassidy Court is located in the Hunters Ridge subdivision. Search Hunters Ridge real estate on arice.jybrealty.com today.